
Search results for "Hot chicken" in Home Design Ideas

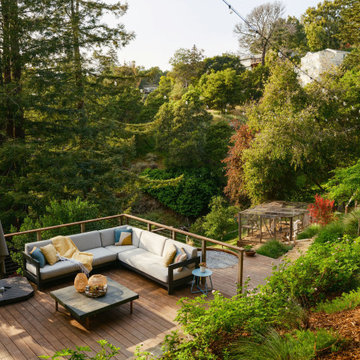
 Turnbull Griffin Haesloop
Photo by David Wakely
Trendy backyard rectangular pool photo in San Francisco
Trendy backyard rectangular pool photo in San Francisco

 Wheeler Kearns Architects
White Kitchen, Modern
Interiors: Britt Taner Design
Photography: Tony Soluri Photography
Example of a trendy light wood floor eat-in kitchen design in Chicago with flat-panel cabinets, white cabinets, white backsplash, glass sheet backsplash, stainless steel appliances and an island
Example of a trendy light wood floor eat-in kitchen design in Chicago with flat-panel cabinets, white cabinets, white backsplash, glass sheet backsplash, stainless steel appliances and an island

Find the right local pro for your project

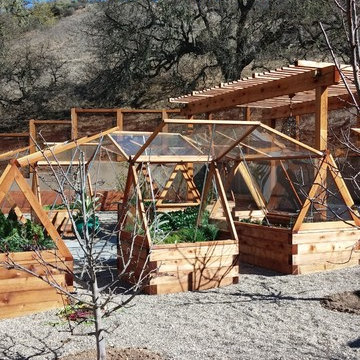
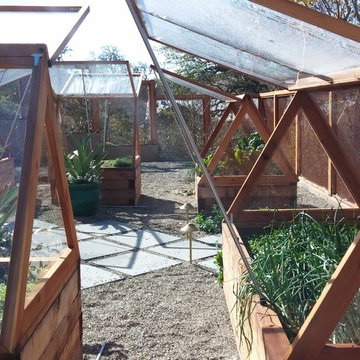
 Carson Douglas Landscape Architecture
William Carson Joyce
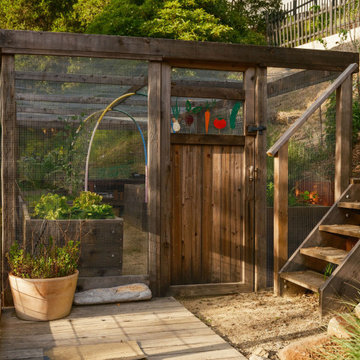
This is an example of a rustic landscaping in Santa Barbara.
This is an example of a rustic landscaping in Santa Barbara.



 Soake Pools

Even backyard chickens are drawn to Soake Pools. Roll back one of our beautiful cover options and enjoy smooth silky water on a hot summer night.
Example of a classic rectangular pool design in Boston
Example of a classic rectangular pool design in Boston

 Summerland Homes & Gardens
This once empty yard was transformed with perennial gardens, raised garden beds, a cute chicken coop, and boxwood hedge with a garden gate. The raised beds are home to strawberries, vegetables, herbs, lavender and annuals.

 Carson Douglas Landscape Architecture
William Carson Joyce
This is an example of a rustic landscaping in Santa Barbara.
This is an example of a rustic landscaping in Santa Barbara.

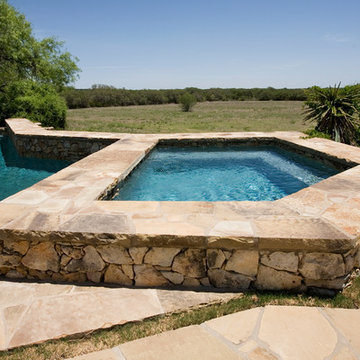
 Brad Sharpe Pools
All of the rock used on this pool was repurposed from an old rock wall that was on the property.
Example of a mid-sized farmhouse backyard stone and custom-shaped lap hot tub design in Austin
Example of a mid-sized farmhouse backyard stone and custom-shaped lap hot tub design in Austin
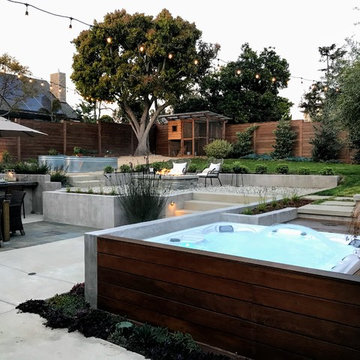
 Kathy Henry Exterior Design
Design ideas for a large modern full sun backyard stone retaining wall landscape in San Diego.
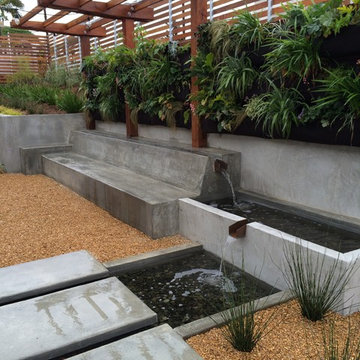
 Land Aesthetic
This project was an exploration in taking and urban corner lot and transforming it into and urban farm of sorts. The project incorporated rainwater tanks, raised vegetable beds, fruit trees, chicken coop, prefab studio, composite deck, poured in place concrete, pre-cast concrete, custom wood features, a green wall, custom bench/fountain, lighting, swimming pool with solar hot water heating, an outdoor kitchen, drip irrigation which is controlled by smart phone, landscape lighting which can be controlled by smart phone. A fun project where we melded contemporary elements with sustainable/ self sufficient principles.
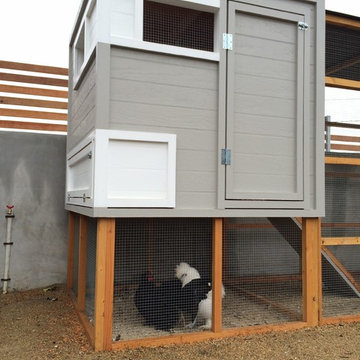 Land Aesthetic
This project was an exploration in taking and urban corner lot and transforming it into and urban farm of sorts. The project incorporated rainwater tanks, raised vegetable beds, fruit trees, chicken coop, prefab studio, composite deck, poured in place concrete, pre-cast concrete, custom wood features, a green wall, custom bench/fountain, lighting, swimming pool with solar hot water heating, an outdoor kitchen, drip irrigation which is controlled by smart phone, landscape lighting which can be controlled by smart phone. A fun project where we melded contemporary elements with sustainable/ self sufficient principles.

 Joann Zwagerman
Used an existing planter bed and built a 24' x 10' chicken coop with operable windows and large run.
Example of a large classic shed design in Philadelphia
Example of a large classic shed design in Philadelphia
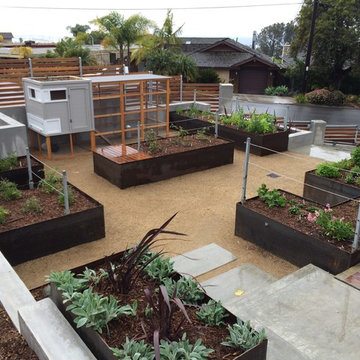 Land Aesthetic
This project was an exploration in taking and urban corner lot and transforming it into and urban farm of sorts. The project incorporated rainwater tanks, raised vegetable beds, fruit trees, chicken coop, prefab studio, composite deck, poured in place concrete, pre-cast concrete, custom wood features, a green wall, custom bench/fountain, lighting, swimming pool with solar hot water heating, an outdoor kitchen, drip irrigation which is controlled by smart phone, landscape lighting which can be controlled by smart phone. A fun project where we melded contemporary elements with sustainable/ self sufficient principles.
 Brad Sharpe Pools
All of the rock used on this pool was repurposed from an old rock wall that was on the property.
Example of a mid-sized country backyard stone and custom-shaped lap hot tub design in Austin
Example of a mid-sized country backyard stone and custom-shaped lap hot tub design in Austin
1