
Search results for "Hot pics" in Home Design Ideas

 Coddington Design
Fun and feminine are the best words to describe this girls bedroom. The light pink walls and bright pink trim scream playful, along with the matching pink and yellow scalloped light fixture from Stray Dog Designs. A multicolor floral sofa helps to tie in the bright blue coffee and side tables from Worlds Away and Stray Dog Designs respectively.
Photography: Vivian Johnson

 Lifestyle Landscapes, Inc
West Seattle garden shows from sidewalk the Mexican feather grass alternating with lavender. Works wonderfully in this west facing garden. The evergreen shrub behind is Choisya ternata.

 Retro+Fit Design L.L.C.
A very contemporary home on a tricky mountainside lot with incredible views of downtown, Beaverdam Valley, The French Broad River, and Mt. Pisgah. Designed to blend into the hillside. Photos by Ryan Theede
Find the right local pro for your project

 Built Green Custom Homes
HAR listing 9676247
Stately old-world European-inspired custom estate on 1.10 park-like acres just completed in Hunters Creek. Private & gated 125 foot driveway leads to architectural masterpiece. Master suites on 1st and 2nd floor, game room, home theater, full quarters, 1,000+ bottle climate controlled wine room, elevator, generator ready, pool, spa, hot tub, large covered porches & arbor, outdoor kitchen w/ pizza oven, stone circular driveway, custom carved stone fireplace mantels, planters and fountain.
Call 281-252-6100 for more information about this home.

 Lonny @ Mentor Lumber
Utility room - large traditional porcelain tile utility room idea in Cleveland with an undermount sink, raised-panel cabinets, white cabinets, quartz countertops, yellow walls and a side-by-side washer/dryer

 Michael Patek
This project was designed and installed by Cottage Gardener, LTD. These photos highlight our effort to create seasonal interest throughout the entire year.

 JandB Kitchen Designs
ANOTHER VIEW OF B/S TILES WRAPPING WINDOW OPENING.....NOTICE PERFECT COVERAGE OF UNDER-CABINET LIGHTING.....NO "HOT SPOTS" LIKE YOU'D GET WITH OLD FASHIONED PUCK LIGHTS OR FLUORESCENT BULBS.....SEE HOW IT'S DONE IN NEXT PIC DOWN.

Sponsored
Columbus, OH

Hope Restoration & General Contracting
Columbus Design-Build, Kitchen & Bath Remodeling, Historic Renovations

 BRIBURN – Architecture for Life
Well lit master bedroom
Example of a mid-sized trendy master light wood floor bedroom design in Portland Maine with beige walls
Example of a mid-sized trendy master light wood floor bedroom design in Portland Maine with beige walls

 J B Interior Design
Timeless and beautiful master spa.
Large arts and crafts bathroom photo in Seattle
Large arts and crafts bathroom photo in Seattle

 Dona Rosene Interiors
This Little Girls Bedroom was awarded 1st Place in the ASID DESIGN OVATION DALLAS 2015 AWARDS & 3rd Place in the ASID LEGACY OF DESIGN TEXAS 2015 AWARDS for Small Child's Room. Photos by Michael Hunter.


 Envision Landscape Studio
Photography by Joe Dodd
Inspiration for a large contemporary backyard concrete paver patio kitchen remodel in San Francisco
Inspiration for a large contemporary backyard concrete paver patio kitchen remodel in San Francisco

 CairnsCraft Design & Remodel
Large master blue tile green floor wet room photo in San Diego with flat-panel cabinets, dark wood cabinets, a one-piece toilet, white walls, a vessel sink, quartz countertops, a hinged shower door and white countertops



 Jorge Ulibarri Custom Homes
Custom Pool in home built by Orlando Custom Home Builder Jorge Ulibarri
photo taken by Harvey Smith
Inspiration for a mid-sized tropical backyard stone and rectangular lap patio remodel in Orlando
Inspiration for a mid-sized tropical backyard stone and rectangular lap patio remodel in Orlando

 Gayler Design Build
Our client, a young executive in the cosmetics industry, wanted to take advantage of a very large, empty space between her house and pool to create a beautiful and functional outdoor living space to entertain family and clients, and to hold business meetings.
Gayler Design Build, in collaboration with Jeff Culbertson/Culbertson Durst Interiors, designed and built this gorgeous Outdoor Great Room.
She needed a place that could accommodate a small group of 8 for Sunday brunch, to a large corporate gathering of 35 colleagues. She wanted the outdoor great room to be contemporary (so that it coordinated with the interior of her home), comfortable and inviting.
Clearspan roof design allowed for maximum space underneath and heaters and fans were added for climate control, along with 2 TVs and a stereo system for entertaining. The bar seats 6, and has a large Fire Magic BBQ and 2 burner cooktop, 2 under counter refrigerators, a warming drawer and assorted cabinets and drawers.

 RaceDeck
This cool Southern California home garage is floored with our patented RACEDECK Diamond modular garage flooring. Total install 2 1/2 hours . no glues, no paints , no fasteners. USA MADE

 Exquisite Kitchen Design
Kitchen Design by Marcus Otten. Interior Design by Jonna Mulqueen. Photography by Emily Minton-Redfield.
Kitchen - transitional kitchen idea in Denver
Kitchen - transitional kitchen idea in Denver

Sponsored
Columbus, OH
Free consultation for landscape design!

Peabody Landscape Group
Franklin County's Reliable Landscape Design & Contracting

 Brittany L. Whitney - Ethan Allen Scottsdale
W H EARLE PHOTOGRAPHY
Bedroom and mid-sized minimalist girl carpeted kids' bedroom photo in Phoenix with white walls
Bedroom and mid-sized minimalist girl carpeted kids' bedroom photo in Phoenix with white walls
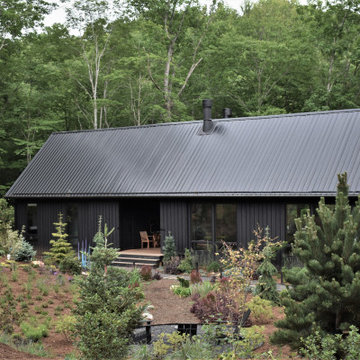


 Robert Elliott Custom Homes
Nathan Schroder Photography
BK Design Studio
Inspiration for a huge timeless l-shaped medium tone wood floor open concept kitchen remodel in Dallas with a farmhouse sink, beaded inset cabinets, white cabinets, marble countertops, white backsplash, ceramic backsplash, paneled appliances and an island
Inspiration for a huge timeless l-shaped medium tone wood floor open concept kitchen remodel in Dallas with a farmhouse sink, beaded inset cabinets, white cabinets, marble countertops, white backsplash, ceramic backsplash, paneled appliances and an island
28