
Search results for "Hot pics" in Home Design Ideas

 Platinum Poolcare
Request Free Quote
This pool in Barrington, IL measures 18'0" x 38'0", and has a 7'0" raised hot tub with waterfall feature. The sunshelf is 7'0" x 7'0" and also doubles as the top step in a geometric step system for swimming pool ingress and egress. Limestone pool coping and brussels block pavers surround the swimming pool and landscape. The pool is protected by an automatic swimming pool cover with custom walk-on stone lid system. The deep end of the pool also features a swim out rest area for weary swimmers.
 Home Remedies Design-Remodel
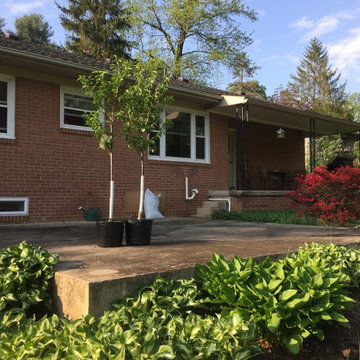
Casual Refinement: (BEFORE PIC)
We totally transformed the rear view of this home by adding a sun room/addition that speaks volumes. Walk out of the sun room onto a beautiful deck area complete with hot tub and dining area, all to look forward to at day's end, a place where escape from the cares of the day soak away.

 User
Inspiration for a large farmhouse open concept dark wood floor living room remodel with white walls, a two-sided fireplace and a wall-mounted tv
Find the right local pro for your project

 Element Home Builders
Inspiration for a large transitional guest carpeted bedroom remodel in Orlando with beige walls and no fireplace


 Warm Timber Saunas & Wine Cellars
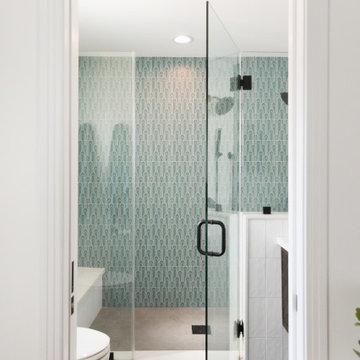
This previously unused attic space is now a sauna/yoga room. The left sauna wall follows the attic rafters down diagonally to allow a wider space for leg room on the twin sauna benches.

 Abramson Architects
The exterior material palette includessteel trowel stucco, flamed limestone from Wisconsin, bronze cladding, and black slate roofing from Virginia.
Photo: Roger Davies

Sponsored
Columbus, OH
Free consultation for landscape design!

Peabody Landscape Group
Columbus' Reliable Landscape Design & Contracting

 NARI Silicon Valley Chapter
Residential Interior $100,001 and Over,
Timeline Design’s designer Kyle Le
Example of a transitional l-shaped dark wood floor and brown floor kitchen design in San Francisco with a double-bowl sink, shaker cabinets, white cabinets, blue backsplash, glass tile backsplash, stainless steel appliances and an island
Example of a transitional l-shaped dark wood floor and brown floor kitchen design in San Francisco with a double-bowl sink, shaker cabinets, white cabinets, blue backsplash, glass tile backsplash, stainless steel appliances and an island


 George Ocampo
This project is from 2012/2013. These are 2016 pics. We thought we had a great design. Then we built it and thought, great project to compliment a grand home. 4 years later and its even better. Creative award winning design, quality materials, great workmanship, great energy, awesome flow and service wrapped up in this wonderful home

 Timberline Patio Covers
Gable style patio cover attached to the house and equipped with full outdoor kitchen, electric heaters, screens, ceiling fan, skylights, tv, patio furniture, and hot tub. The project turned out beautifully and would be the perfect place to host a party, family dinner or the big game!

 SMB Real Estate Photography
Path Snyder, Photograper
Family room - rustic medium tone wood floor family room idea with beige walls
Family room - rustic medium tone wood floor family room idea with beige walls

Sponsored
Columbus, OH

Hope Restoration & General Contracting
Columbus Design-Build, Kitchen & Bath Remodeling, Historic Renovations

 Morehead Pools
Large island style backyard concrete and custom-shaped natural hot tub photo in New Orleans
 George Ocampo
This project is from 2012/2013. These are 2016 pics. We thought we had a great design. Then we built it and thought, great project to compliment a grand home. 4 years later and its even better. Creative award winning design, quality materials, great workmanship, great energy, awesome flow and service wrapped up in this wonderful home
 George Ocampo
This project is from 2012/2013. These are 2016 pics. We thought we had a great design. Then we built it and thought, great project to compliment a grand home. 4 years later and its even better. Creative award winning design, quality materials, great workmanship, great energy, awesome flow and service wrapped up in this wonderful home

 Witt Construction
Randall Perry Photography
Landscaping:
Mandy Springs Nursery
In ground pool:
The Pool Guys
Example of a mountain style pool design in New York
Example of a mountain style pool design in New York



 Lamperti Construction, Inc.
Inspiration for a mid-sized contemporary brown two-story mixed siding house exterior remodel in Sacramento with a shed roof and a metal roof

 Ian Moore Design
The hot tub patio is designed to provide flexible furnishing options. When open or unfurnished the ground plane details and lighting bring the space alive. This area can also accommodate chaise lounge chairs or larger dining assemblies. The plantings envelop and calm the space.
 Studio Dearborn
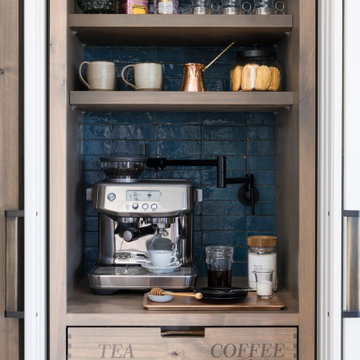
This kitchen was designed by Sarah Robertsonof Studio Dearborn for the House Beautiful Whole Home Concept House 2020 in Denver, Colorado. Photos Adam Macchia. For more information, you may visit our website at www.studiodearborn.com or email us at info@studiodearborn.com.
24