
Search results for "Hot pics" in Home Design Ideas


 User
Just a few yards away from the outdoor kitchen and sunken hot tub, this sitting area is great for eating or conversation
Inspiration for a small contemporary backyard concrete paver patio remodel in Boise with a fire pit and no cover
Inspiration for a small contemporary backyard concrete paver patio remodel in Boise with a fire pit and no cover


Find the right local pro for your project


Inspiration for a mid-sized timeless l-shaped travertine floor eat-in kitchen remodel in Dallas with an undermount sink, recessed-panel cabinets, medium tone wood cabinets, quartz countertops, beige backsplash, stone tile backsplash, stainless steel appliances and an island


 Kowalske Kitchen & Bath
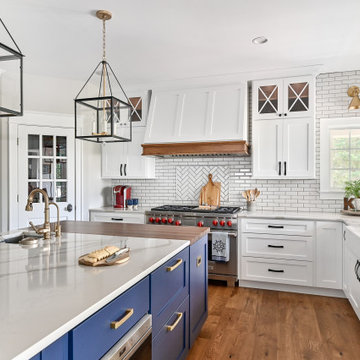
Huge transitional u-shaped vinyl floor and brown floor eat-in kitchen photo in Milwaukee with a farmhouse sink, shaker cabinets, blue cabinets, quartzite countertops, white backsplash, subway tile backsplash, paneled appliances, an island and white countertops

Sponsored
Columbus, OH
Free consultation for landscape design!

Peabody Landscape Group
Columbus' Reliable Landscape Design & Contracting

 Betz Pools Limited
The backyard’s low maintenance deck of architectural stamped concrete is beautifully complemented by the curving lines of the Wiarton pebble top stone coping. The soothing sounds of the spillover spa and sheer descent waterfall help to create a tranquil atmosphere.

 Superior Pools
 Swimming Pool Photo of Swimming Pool & Spa.
Custom Swimming Pool With Raised Area & Double Raised Spa. Pavers & Coping Tile
Glass. Tile www.superiorpoolsswfl.net

 Clopay
The Oregon Dream 2017 built by Stone Bridge Homes NW has a traditional attached garage for cars and a secondary detached recreation garage with an indoor basketball court and a fully equipped bar. Clopay Avante Collection aluminum and glass garage doors are used on both structures. A modified glass garage door opens, resort-like, to a counter fronted by bar stools. Installed by Best Overhead Door LLC.

 CHRISTIAN DEAN ARCHITECTURE, LLC
A new kitchen within a renovated rambler. New floor to ceiling windows and doors added to rear wall opening the house to the backyard.
Photo by Chad Holder

 G. Christianson Construction, Inc.
This beautiful Craftsman style Passive House has a carbon footprint 20% that of a typically built home in Oregon. Its 12-in. thick walls with cork insulation, ultra-high efficiency windows and doors, solar panels, heat pump hot water, Energy Star appliances, fresh air intake unit, and natural daylighting keep its utility bills exceptionally low.
Jen G. Pywell
 Homes by Design
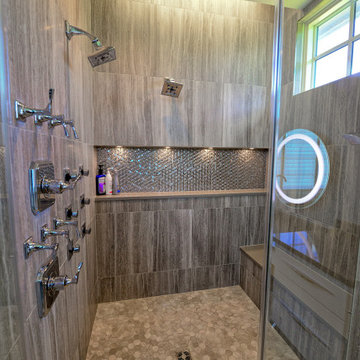
This this Master Shower has multiple shower heads and options for the perfect shower.
Example of a large minimalist master ceramic tile, beige floor and double-sink walk-in shower design in Indianapolis with a hinged shower door
Example of a large minimalist master ceramic tile, beige floor and double-sink walk-in shower design in Indianapolis with a hinged shower door
Sponsored
Columbus, OH
Free consultation for landscape design!
Peabody Landscape Group
Columbus' Reliable Landscape Design & Contracting
 Superior Pools
 Pool Picture of a clean classic shape, with the spa inside the pool. Travertine with Travertine coping. Spa with Custom glass tile. Hydrazzo oceana Blu
Please see our website for many other pool photos and pool ideas. www.superiorpoolsswfl.net

 Denise Stringer Interior Design
Inspiration for a large mediterranean master marble floor drop-in bathtub remodel in Atlanta with beige walls

 Ellie Wellstead Designs
http://www.ninaleejohnson.com/
Inspiration for a mid-sized craftsman u-shaped eat-in kitchen remodel in Portland with a farmhouse sink, glass-front cabinets, medium tone wood cabinets, quartz countertops, green backsplash, ceramic backsplash, stainless steel appliances and no island
Inspiration for a mid-sized craftsman u-shaped eat-in kitchen remodel in Portland with a farmhouse sink, glass-front cabinets, medium tone wood cabinets, quartz countertops, green backsplash, ceramic backsplash, stainless steel appliances and no island

 Urban Habitats Landscape Studio
Mexican feather grass, fleabane and Corydalis lutea dress up this old rock wall. Salvia 'Hot Lips' floats on top.
Photo: Urban Habitats Landscape Studio

Sponsored
Columbus, OH

Hope Restoration & General Contracting
Columbus Design-Build, Kitchen & Bath Remodeling, Historic Renovations

 Infinite Home
Custom Home Built for Real Life
Our clients came to us with a clear vision: a home that could adapt to their lifestyle and growing family. They needed a home built with intention, designed with the future in mind, and built around the routines they loved and the people they loved more.
Open-Concept Living With Hosting in Mind
Our clients hosted often and lived actively, so the main level had to be flexible for all of life’s moments. The goal was a space that felt grand without losing its warmth.
Cooking together as a family mattered to our clients – the Wolf range, farmhouse sink, integrated appliances, and large island gave them a kitchen that flowed effortlessly while looking beautiful. This space also served as the bridge between other parts of the main level so that they would stay in view of the next. This created the perfect environment for gathering where everyone had their own spot without ever feeling apart from the whole group.
For the living room, our clients wanted space that felt open without losing its warmth. Soaring ceilings created that sense of scale, while warm tones and materials, like the wood coffered ceiling and fireplace wall, kept it grounded. That same warmth carried outside, where an outdoor lounge with a fireplace and dining area made sure guests felt welcomed the moment they stepped out.
A Backyard Built for Real Rest
Every corner of the backyard was designed with one goal: to be the ultimate outdoor retreat. The elevated, white-brick-framed pool and integrated spa hot tub gave them a place to truly exhale. As the sun set, the fire pit lounge next to the pool became the hangout spot when they hosted their youth groups and family gatherings.
Room to Grow
With kids in the house, “custom” had to also mean flexible. Our clients had 2 young sons and needed their rooms to grow with them through the years. The two bedrooms and a full bath sat beside a loft that served as both their hangout-and-homework spot. The guest suite sat on the same level where a four-poster bed, floor-to-ceiling wood-look tile, and a frameless glass shower welcomed their guests from day one.
A Retreat That’s Actually Theirs
Between hosting and raising kids, this couple needed a suite that felt like a true escape. The wood-planked tray ceiling and French doors grounded the room in warmth the moment you walked in, while the ensuite bathroom carried a spa-like feeling with a freestanding soaking tub, custom double vanity, and a glass-enclosed shower.
This Is What Approachable Luxury Looks Like
The approachable luxury experience meant starting with conversations about how they wanted their space to live with them – how they hosted, how their kids played, how they wanted to feel walking through their own front door, and how we took their goals and experience and used it as the foundation of every decision that was made from start to finish. We wanted our clients to feel taken care of through the process and, most importantly, feel heard.

 Paul N. Brow, Architect, LLC
View of an outdoor cooking space custom designed & fabricated of raw steel & reclaimed wood. The motorized awning door concealing a large outdoor television in the vent hood is shown open. The cabinetry includes a built-in ice chest.

 Alair Homes Plano
Lauren Brown of Versatile Imaging
Example of a mid-sized transitional l-shaped medium tone wood floor eat-in kitchen design in Dallas with an undermount sink, shaker cabinets, white cabinets, granite countertops, gray backsplash, porcelain backsplash, stainless steel appliances, gray walls and an island
Example of a mid-sized transitional l-shaped medium tone wood floor eat-in kitchen design in Dallas with an undermount sink, shaker cabinets, white cabinets, granite countertops, gray backsplash, porcelain backsplash, stainless steel appliances, gray walls and an island
31