
Search results for "Hot singles" in Home Design Ideas
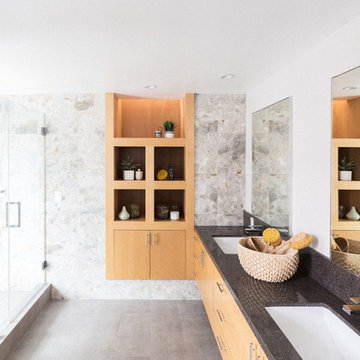
 Mad Mod Home
Inspiration for a modern 3/4 gray floor corner shower remodel in Los Angeles with flat-panel cabinets, light wood cabinets, white walls, an undermount sink and a hinged shower door
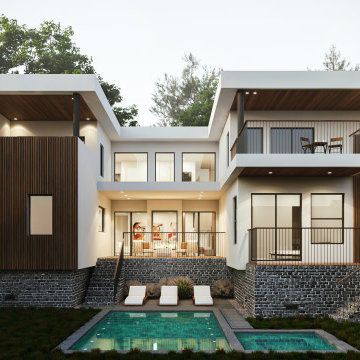
 Baraa Yakzan, Architect, L.L.C.
At the center of the house is a double-height living room that opens up to the natural northern light and the backyard of the house, with its pool and hot tub.

Find the right local pro for your project
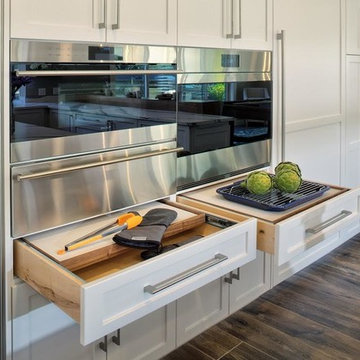
 Khoury Design
The custom paneled integrated refrigerator and freezer columns were separated by a single oven and a steam oven a with warming drawer below which were placed side by side for convenience and visual balance. Under each of these appliances, the top drawer provides a Dekton pull-out tiled bread board for a hot and cold landing area.
 Tutto Ferro
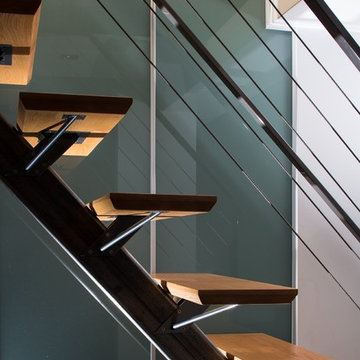
Custom single stringer stair with wood treads and cable balustrade. Photo: Eliot Drake
Staircase - contemporary staircase idea
Staircase - contemporary staircase idea
 Fischer Built
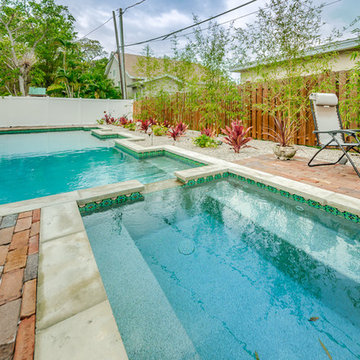
This custom built pool & spa combo was designed to perfectly fit the backyard space of this single-family home in Clearwater, Florida. This project included design and construction of the pool with attached hot tub as well as the surrounding patio/deck paver area.
 JBR Designs

Farmhouse style single bowl porcelain sink, with single handle faucet, hot and cold water faucet, soap dispenser. White and gray square backsplash tile with glass front upper cabinets.

Sponsored
Columbus, OH

Trish Takacs Design
Award Winning & Highly Skilled Kitchen & Bath Designer in Columbus
 Kayla Stark
Photo: Kayla Stark © 2016 Houzz
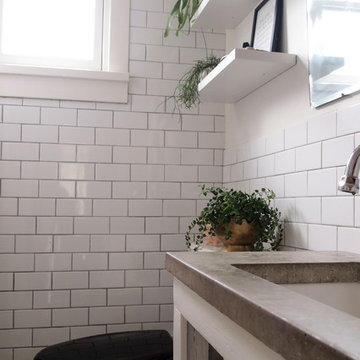
Inspiration for an eclectic bathroom remodel in New Orleans
Inspiration for an eclectic bathroom remodel in New Orleans
 Carpenter & MacNeille
Richard Mandelkorn

Inspiration for a craftsman master gray tile slate floor japanese bathtub remodel in Boston with orange walls
Inspiration for a craftsman master gray tile slate floor japanese bathtub remodel in Boston with orange walls

 Meier Custom Built Homes, LLC
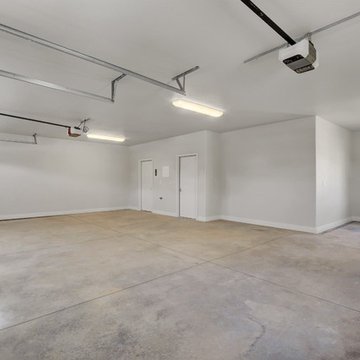
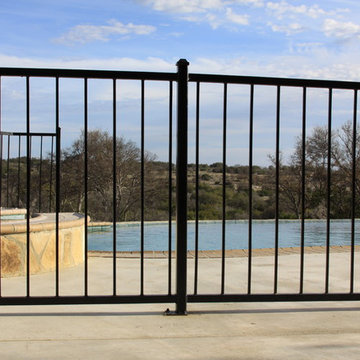
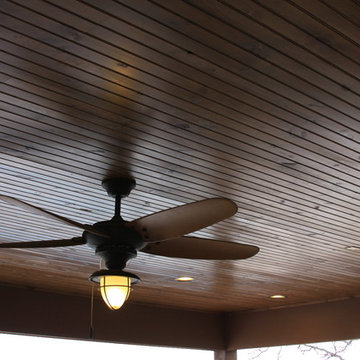
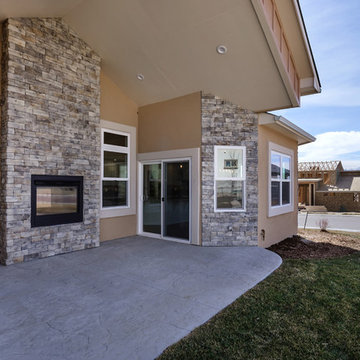
The outdoor living/pool area features gas grill, single burner, prep sink, fridge, and stainless cabinetry. You can relax watching the t.v. over the fireplace, sitting in the hot tub, or swimming in the pool. The hot tub over flows into the pool, or can be separated for heating. The ceiling of the porch is stained white pine with recessed lighting and a fan.
 Core Home Solutions, Inc.
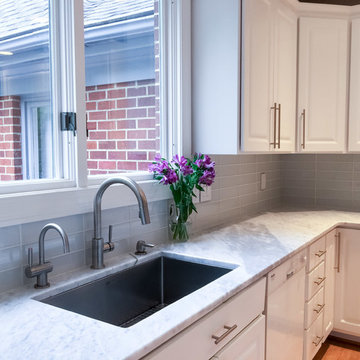
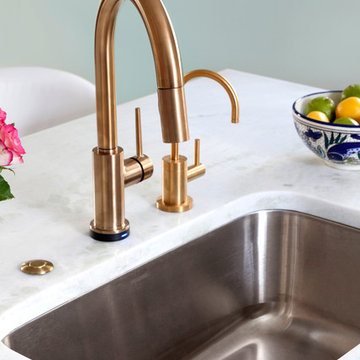
Carrera marble countertops, 3 x 12" glass backsplash tile, large single stainless steel undermount sink, modern Delta faucet with matching hot water dispenser
 Design Manifest
High end, highly custom complete kitchen remodel with amazing details.
THE KEY FEATURES
- Dining Room Wall removed
- Island w/ sink, dishwasher and trash/recycling; eating area that seats 2-3 people on the other side
- Full height Pantry next to refrigerator
- 36″ paneled refrigerator
- 3 Work Zones: the island, left of the range, right of the range
- Snack Zone: a place away from the work zone to house the toaster, coffeemaker and microwave
- Dish/ Cutlery Storage: Two sets of dishes and cutlery also store in the cabinets on the snack zone wall.
- Ample Cooking storage: Two 45″ and 33″ base cabinets with adjustable roll-out shelves provide ample space for pots/ pans / cooking supplies
- Garden Window Relocated and Re-sized.
.
Photo by Courtney Apple


 Meier Custom Built Homes, LLC
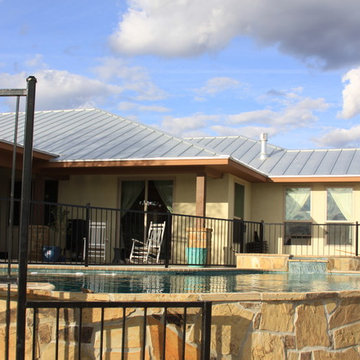
The outdoor living/pool area features gas grill, single burner, prep sink, fridge, and stainless cabinetry. You can relax watching the t.v. over the fireplace, sitting in the hot tub, or swimming in the pool. The hot tub over flows into the pool, or can be separated for heating. The ceiling of the porch is stained white pine with recessed lighting and a fan.
 Meier Custom Built Homes, LLC
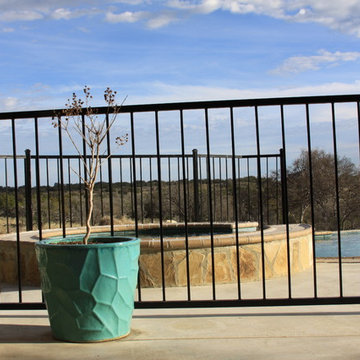
The outdoor living/pool area features gas grill, single burner, prep sink, fridge, and stainless cabinetry. You can relax watching the t.v. over the fireplace, sitting in the hot tub, or swimming in the pool. The hot tub over flows into the pool, or can be separated for heating. The ceiling of the porch is stained white pine with recessed lighting and a fan.


 Meier Custom Built Homes, LLC
The outdoor living/pool area features gas grill, single burner, prep sink, fridge, and stainless cabinetry. You can relax watching the t.v. over the fireplace, sitting in the hot tub, or swimming in the pool. The hot tub over flows into the pool, or can be separated for heating. The ceiling of the porch is stained white pine with recessed lighting and a fan.
 Atlanta Building Company
Jeff McPhail

Kitchen pantry - mid-sized traditional u-shaped medium tone wood floor kitchen pantry idea in Atlanta with an undermount sink, raised-panel cabinets, medium tone wood cabinets, laminate countertops, beige backsplash, stone tile backsplash, stainless steel appliances and an island
Kitchen pantry - mid-sized traditional u-shaped medium tone wood floor kitchen pantry idea in Atlanta with an undermount sink, raised-panel cabinets, medium tone wood cabinets, laminate countertops, beige backsplash, stone tile backsplash, stainless steel appliances and an island
33