
Search results for "Hot singles" in Home Design Ideas
 Trillium Architects
David Lindsay, Advanced Photographix

Mid-sized beach style master light wood floor and beige floor bedroom photo in New York with white walls and no fireplace
Mid-sized beach style master light wood floor and beige floor bedroom photo in New York with white walls and no fireplace

 Carl Mattison Design
The kitchen is in the exact same place as the original kitchen but with a full new look and feel.
Kitchen - transitional kitchen idea in Atlanta
Kitchen - transitional kitchen idea in Atlanta
 Debbie Cahill Turner Design, LLC
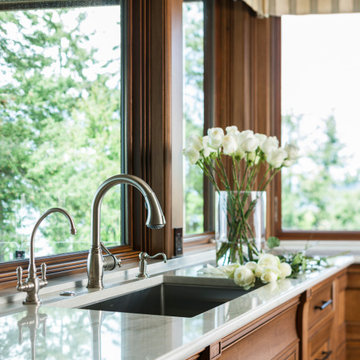
Kitchen - large transitional u-shaped medium tone wood floor kitchen idea in Seattle with an undermount sink, beaded inset cabinets, medium tone wood cabinets, quartzite countertops and an island
Find the right local pro for your project
 Guardian InGlass
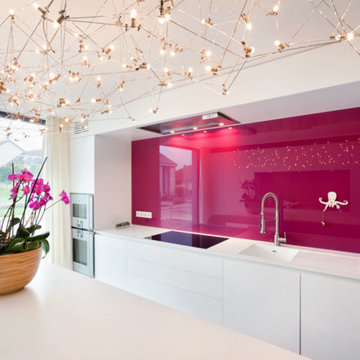
DecoCristal is lacquered float glass that expands the canvas of any interior environment. DecoCristal brings, brilliant color high reflectance to applications as diverse as decorative wall coverings to elevator cab interiors.
 SALA Architects
Troy Thies Photography
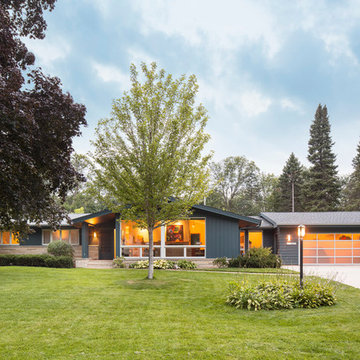
Inspiration for a mid-century modern home design remodel in Minneapolis
Inspiration for a mid-century modern home design remodel in Minneapolis
 GF Architecture, LLC

Inspiration for a mid-sized cottage master dark wood floor and brown floor bedroom remodel in Boston with beige walls and no fireplace
 M.N'Teriors
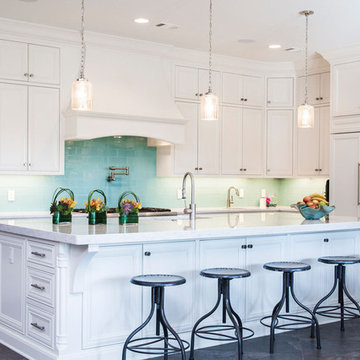
Example of a transitional l-shaped ceramic tile and brown floor kitchen design in Little Rock with beaded inset cabinets, white cabinets, blue backsplash, stainless steel appliances, an island, an undermount sink, quartz countertops and porcelain backsplash


 Bueler, Inc., Design & Remodeling
Michael Terrell
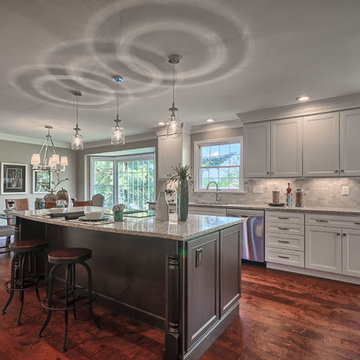
Example of a mid-sized classic single-wall medium tone wood floor open concept kitchen design in St Louis with an undermount sink, recessed-panel cabinets, white cabinets, granite countertops, gray backsplash, stone tile backsplash, stainless steel appliances and an island
Example of a mid-sized classic single-wall medium tone wood floor open concept kitchen design in St Louis with an undermount sink, recessed-panel cabinets, white cabinets, granite countertops, gray backsplash, stone tile backsplash, stainless steel appliances and an island
 Meier Custom Built Homes, LLC
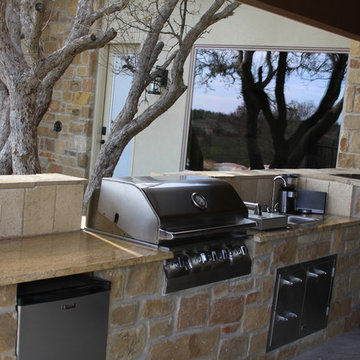
The outdoor living/pool area features gas grill, single burner, prep sink, fridge, and stainless cabinetry. You can relax watching the t.v. over the fireplace, sitting in the hot tub, or swimming in the pool. The hot tub over flows into the pool, or can be separated for heating.

 TKS Design Group
Free ebook, Creating the Ideal Kitchen. DOWNLOAD NOW
Our clients had been in their home since the early 1980’s and decided it was time for some updates. We took on the kitchen, two bathrooms and a powder room.
The layout in the kitchen was functional for them, so we kept that pretty much as is. Our client wanted a contemporary-leaning transitional look — nice clean lines with a gray and white palette. Light gray cabinets with a slightly darker gray subway tile keep the northern exposure light and airy. They also purchased some new furniture for their breakfast room and adjoining family room, so the whole space looks completely styled and new. The light fixtures are staggered and give a nice rhythm to the otherwise serene feel.
The homeowners were not 100% sold on the flooring choice for little powder room off the kitchen when I first showed it, but now they think it is one of the most interesting features of the design. I always try to “push” my clients a little bit because that’s when things can get really fun and this is what you are paying for after all, ideas that you may not come up with on your own.
We also worked on the two upstairs bathrooms. We started first on the hall bath which was basically just in need of a face lift. The floor is porcelain tile made to look like carrera marble. The vanity is white Shaker doors fitted with a white quartz top. We re-glazed the cast iron tub.
The master bath was a tub to shower conversion. We used a wood look porcelain plank on the main floor along with a Kohler Tailored vanity. The custom shower has a barn door shower door, and vinyl wallpaper in the sink area gives a rich textured look to the space. Overall, it’s a pretty sophisticated look for its smaller fooprint.
Designed by: Susan Klimala, CKD, CBD
Photography by: Michael Alan Kaskel
For more information on kitchen and bath design ideas go to: www.kitchenstudio-ge.com
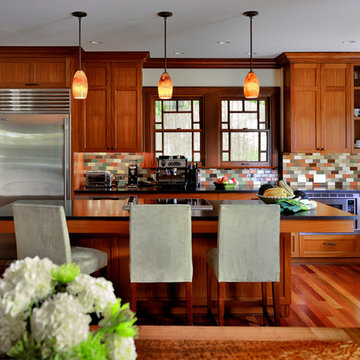
 Jonathan Pauls Inc
Arts and crafts medium tone wood floor eat-in kitchen photo in Seattle with a farmhouse sink, shaker cabinets, medium tone wood cabinets, multicolored backsplash, mosaic tile backsplash, stainless steel appliances and an island
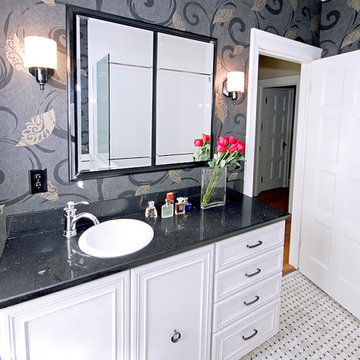
 Blue Hot Design, LLC
Small elegant white tile and ceramic tile mosaic tile floor alcove bathtub photo in Milwaukee with flat-panel cabinets, white cabinets, quartz countertops, a two-piece toilet, a drop-in sink and gray walls
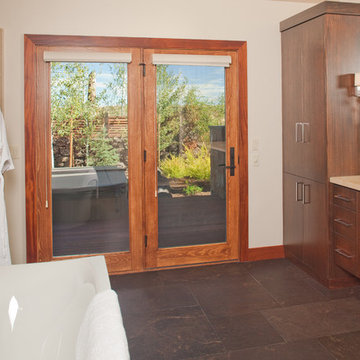
 Norman Building & Design
A view toward the door leading out of the master bath to the hot tub and courtyard.
Inspiration for an eclectic bathroom remodel in Portland
Inspiration for an eclectic bathroom remodel in Portland

Sponsored
Sunbury, OH

J.Holderby - Renovations
Franklin County's Leading General Contractors - 2X Best of Houzz!
 Meier Custom Built Homes, LLC
The outdoor living/pool area features gas grill, single burner, prep sink, fridge, and stainless cabinetry. You can relax watching the t.v. over the fireplace, sitting in the hot tub, or swimming in the pool. The hot tub over flows into the pool, or can be separated for heating.

 PITCH Concepts
When we began the brainstorming process for this project, we wanted everyone's input - down to this family's 12-year-old son. We all fell in love with his sketch of a soccer field, and the rest is history. He didn't stop there, though. This enclosed seating area for Dad - quite possibly the best feature of the space - was his idea too!
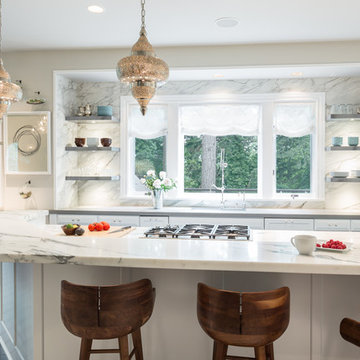
 Jenny Baines, Jennifer Baines Interiors
Josh Elliott
Example of a transitional galley dark wood floor kitchen design in Portland with shaker cabinets, white cabinets, white backsplash and an island
Example of a transitional galley dark wood floor kitchen design in Portland with shaker cabinets, white cabinets, white backsplash and an island
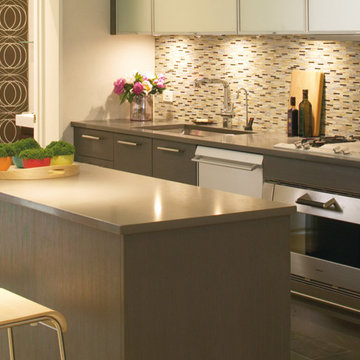
 Studio41 Home Design Showroom
Eclectic Harlem Renaissance Kitchen by Kohler
Kitchen - eclectic kitchen idea in Chicago
Kitchen - eclectic kitchen idea in Chicago


 Miles Deck Construction
Curved front Trex deck. Trex Transcends Spiced Rum decking with Trex Transcends Vintage Lantern double picture frame border. Trex Transcends railing in Vintage Lantern with black aluminum balusters. Trex LED Decklites.
 Urban Granite Ltd.

We welcome you to experience our newly installed coffee bar as your shop our showroom.
COFFEE BAR DETAILS:
COUNTERTOP | Colour: Silestone Eternal Charcoal Soapstone | Edge: 3 cm thick, 200 – flat | Extra Details: finished with a mitered stone gable |
BACK SPLASH | Colour: Dekton Trillium | Edge: 2 cm thick, 100 – flat | Extra Details: full height
 Signature Hardware
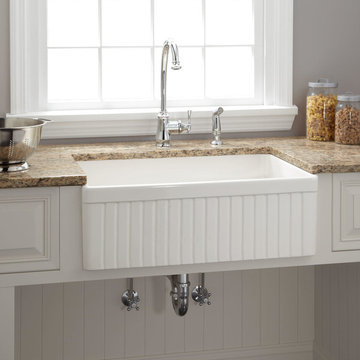
Make kitchen chores a breeze with the 30" Baldwin Fireclay Farmhouse Sink, which has a depth that easily handles large pots and pans. The fluted design on the front of the sink adds dimension and subtle decoration. Made of durable fireclay, the Baldwin Sink has a smooth interior that will retain its glossy look.
30