
Search results for "Hot sink" in Home Design Ideas

 Emerald Coast Real Estate Photography
© Jason Parker, Emerald Coast Real Estate Photography, LLC
Trendy gray tile drop-in bathtub photo in Miami with a vessel sink, flat-panel cabinets and medium tone wood cabinets
Trendy gray tile drop-in bathtub photo in Miami with a vessel sink, flat-panel cabinets and medium tone wood cabinets

 Michael Nash Design, Build & Homes
For this couple, planning to move back to their rambler home in Arlington after living overseas for few years, they were ready to get rid of clutter, clean up their grown-up kids’ boxes, and transform their home into their dream home for their golden years.
The old home included a box-like 8 feet x 10 feet kitchen, no family room, three small bedrooms and two back to back small bathrooms. The laundry room was located in a small dark space of the unfinished basement.
This home is located in a cul-de-sac, on an uphill lot, of a very secluded neighborhood with lots of new homes just being built around them.
The couple consulted an architectural firm in past but never were satisfied with the final plans. They approached Michael Nash Custom Kitchens hoping for fresh ideas.
The backyard and side yard are wooded and the existing structure was too close to building restriction lines. We developed design plans and applied for special permits to achieve our client’s goals.
The remodel includes a family room, sunroom, breakfast area, home office, large master bedroom suite, large walk-in closet, main level laundry room, lots of windows, front porch, back deck, and most important than all an elevator from lower to upper level given them and their close relative a necessary easier access.
The new plan added extra dimensions to this rambler on all four sides. Starting from the front, we excavated to allow a first level entrance, storage, and elevator room. Building just above it, is a 12 feet x 30 feet covered porch with a leading brick staircase. A contemporary cedar rail with horizontal stainless steel cable rail system on both the front porch and the back deck sets off this project from any others in area. A new foyer with double frosted stainless-steel door was added which contains the elevator.
The garage door was widened and a solid cedar door was installed to compliment the cedar siding.
The left side of this rambler was excavated to allow a storage off the garage and extension of one of the old bedrooms to be converted to a large master bedroom suite, master bathroom suite and walk-in closet.
We installed matching brick for a seam-less exterior look.
The entire house was furnished with new Italian imported highly custom stainless-steel windows and doors. We removed several brick and block structure walls to put doors and floor to ceiling windows.
A full walk in shower with barn style frameless glass doors, double vanities covered with selective stone, floor to ceiling porcelain tile make the master bathroom highly accessible.
The other two bedrooms were reconfigured with new closets, wider doorways, new wood floors and wider windows. Just outside of the bedroom, a new laundry room closet was a major upgrade.
A second HVAC system was added in the attic for all new areas.
The back side of the master bedroom was covered with floor to ceiling windows and a door to step into a new deck covered in trex and cable railing. This addition provides a view to wooded area of the home.
By excavating and leveling the backyard, we constructed a two story 15’x 40’ addition that provided the tall ceiling for the family room just adjacent to new deck, a breakfast area a few steps away from the remodeled kitchen. Upscale stainless-steel appliances, floor to ceiling white custom cabinetry and quartz counter top, and fun lighting improved this back section of the house with its increased lighting and available work space. Just below this addition, there is extra space for exercise and storage room. This room has a pair of sliding doors allowing more light inside.
The right elevation has a trapezoid shape addition with floor to ceiling windows and space used as a sunroom/in-home office. Wide plank wood floors were installed throughout the main level for continuity.
The hall bathroom was gutted and expanded to allow a new soaking tub and large vanity. The basement half bathroom was converted to a full bathroom, new flooring and lighting in the entire basement changed the purpose of the basement for entertainment and spending time with grandkids.
Off white and soft tone were used inside and out as the color schemes to make this rambler spacious and illuminated.
Final grade and landscaping, by adding a few trees, trimming the old cherry and walnut trees in backyard, saddling the yard, and a new concrete driveway and walkway made this home a unique and charming gem in the neighborhood.

 Blue Hot Design, LLC
Ken Dahlin / Genesis Architecture
Kitchen - mid-sized 1950s u-shaped vinyl floor kitchen idea in Milwaukee with an undermount sink, flat-panel cabinets, medium tone wood cabinets, quartz countertops, porcelain backsplash, stainless steel appliances, an island and gray backsplash
Kitchen - mid-sized 1950s u-shaped vinyl floor kitchen idea in Milwaukee with an undermount sink, flat-panel cabinets, medium tone wood cabinets, quartz countertops, porcelain backsplash, stainless steel appliances, an island and gray backsplash
Find the right local pro for your project


 Total Home Contractors
Double shower - large mediterranean double shower idea in Orlando with an undermount sink, a hot tub and beige walls

 KE Interior Solutions
The warmth of the Walnut Cabinetry is juxtaposed beautifully against the grade two maple floors. This is a compilation of many textures that all work together in a visual quilt of textural intrigue.

 Bianco Renovations
This exquisite Master bathroom makes you feel like home. The double sink with beautiful black granite are partnered with Delta Faucets for a elegant look.
Felicia Evans Photography

Sponsored
Delaware, OH

Buckeye Basements, Inc.
Central Ohio's Basement Finishing ExpertsBest Of Houzz '13-'21


 Omni Pools & Scapes
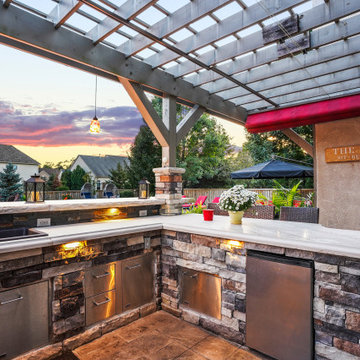
Classic outdoor living space with amazing kitchen complete with 5 burner grill, sink with hot and cold water, fridge and plenty of storage space in doors and drawers.

 J B Interior Design
Timeless and beautiful master spa.
Large arts and crafts bathroom photo in Seattle
Large arts and crafts bathroom photo in Seattle

 M Home Style
Gracious country retreat tranquil and full of light
Inspiration for a large timeless double shower remodel in New York with an undermount sink and a hot tub
Inspiration for a large timeless double shower remodel in New York with an undermount sink and a hot tub

 Unlimited Construction and Remodeling Inc.
Inspiration for a huge timeless gray tile and marble tile marble floor and white floor alcove shower remodel in Los Angeles with recessed-panel cabinets, dark wood cabinets, quartz countertops, a hinged shower door and white countertops

 Hunter Douglas
A comprehensive collection of faux wood blinds with realistic wood-grain patterns and specially built to withstand heat and humidity. Choose from popular stains, and flat and beveled slat options.


 Unlimited Construction and Remodeling Inc.
Huge elegant gray tile and marble tile marble floor and white floor alcove shower photo in Los Angeles with recessed-panel cabinets, dark wood cabinets, quartz countertops, a hinged shower door and white countertops

 Haas Development and Construction
Embrace timeless elegance with this neutral and classic kitchen. The subtle color palette and sleek design elements create a space that's both sophisticated and inviting.


 Gast Architects
Ed Ritger Photography
Example of a transitional master bathroom design in San Francisco
Example of a transitional master bathroom design in San Francisco

Sponsored
Columbus, OH

Hope Restoration & General Contracting
Columbus Design-Build, Kitchen & Bath Remodeling, Historic Renovations

 Sarah Greenman
Photo: Sarah Greenman © 2014 Houzz
Eclectic l-shaped terra-cotta tile kitchen photo in Dallas with raised-panel cabinets, gray cabinets, beige backsplash, stainless steel appliances, white walls and a peninsula
Eclectic l-shaped terra-cotta tile kitchen photo in Dallas with raised-panel cabinets, gray cabinets, beige backsplash, stainless steel appliances, white walls and a peninsula

 Kati Yee Studios
This industrial chic open floor plan home in Pasadena's coveted Historic Highlands was given a complete modern farmhouse makeover with shiplap siding, wide planked floors and barn doors. No detail was overlooked by the interior designer home owner. Welcome guests into the vaulted ceiling great room as you gather your friends and family at the 10' farmhouse table after some community cooking in this entertainer's dream kitchen. The 14' island peninsula, individual fridge and freezers, induction cooktop, double ovens, 3 sinks, 2 dishwashers, butler's pantry with yet another sink, and hands free trash receptacle make prep and cleanup a breeze. Stroll down 2 blocks to local shops like Millie's, Be Pilates, and Lark Cake Shop, grabbing a latte from Lavender & Honey. Then walk back to enjoy some apple pie and lemonade from your own fruit trees on your charming 40' porch as you unwind on the porch swing smelling the lavender and rosemary in your newly landscaped yards and waving to the friendly neighbors in this last remaining Norman Rockwell neighborhood. End your day in the polished nickel master bath, relaxing in the wet room with a steam shower and soak in the Jason Microsilk tub. This is modern farmhouse living at its best. Welcome home!
 RSZ Design Development
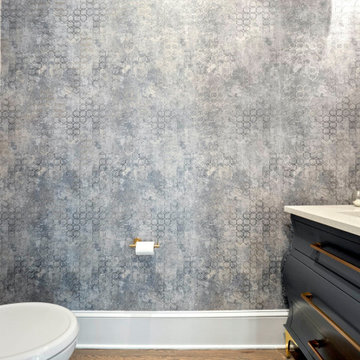
Powder Bathroom
Powder room - small transitional medium tone wood floor, gray floor and wallpaper powder room idea with furniture-like cabinets, blue cabinets, a two-piece toilet, blue walls, an undermount sink, quartzite countertops, white countertops and a freestanding vanity
Powder room - small transitional medium tone wood floor, gray floor and wallpaper powder room idea with furniture-like cabinets, blue cabinets, a two-piece toilet, blue walls, an undermount sink, quartzite countertops, white countertops and a freestanding vanity
102