
Search results for "Hot sink" in Home Design Ideas

 Michelle Gage Interiors
photos: Kyle Born for Homepolish
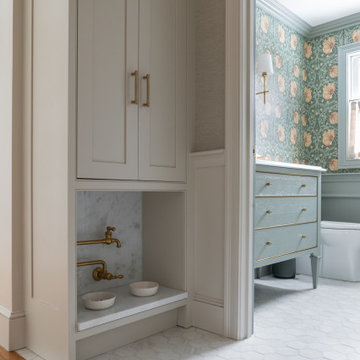
Small eclectic powder room photo in Philadelphia with a one-piece toilet, pink walls and a pedestal sink
Small eclectic powder room photo in Philadelphia with a one-piece toilet, pink walls and a pedestal sink

 The Atkins Group
Gina Battaglia, Architect
Myles Beeson, Photographer
Example of a large classic master beige tile and stone tile porcelain tile drop-in bathtub design in Chicago with an undermount sink, raised-panel cabinets, medium tone wood cabinets, granite countertops and beige walls
Example of a large classic master beige tile and stone tile porcelain tile drop-in bathtub design in Chicago with an undermount sink, raised-panel cabinets, medium tone wood cabinets, granite countertops and beige walls

 Premier Bath & Kitchen
• Kitchen Sink – Franke Kubus 18g stainless under-mount double bowl
• Kitchen Faucet w/ Side spray – Dornbracht • Tara Ultra in platinum matte finish
• Instant Hot Water dispenser – Tara Classic in platinum matte finish
Find the right local pro for your project




 Charisma Design
Inspiration for a small contemporary 3/4 blue tile and ceramic tile medium tone wood floor and brown floor bathroom remodel in San Francisco with flat-panel cabinets, gray cabinets, a one-piece toilet, blue walls, a vessel sink and granite countertops





 Harth Builders
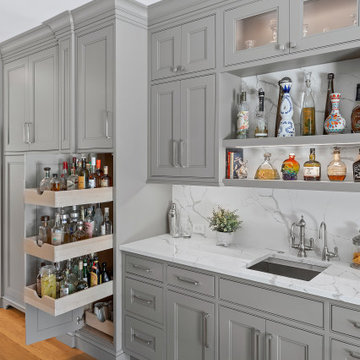
Wet bar - mid-sized single-wall light wood floor and brown floor wet bar idea in Philadelphia with an undermount sink, beaded inset cabinets, gray cabinets, quartz countertops, white backsplash, quartz backsplash and white countertops

 Infinite Home
Custom Home Built for Real Life
Our clients came to us with a clear vision: a home that could adapt to their lifestyle and growing family. They needed a home built with intention, designed with the future in mind, and built around the routines they loved and the people they loved more.
Open-Concept Living With Hosting in Mind
Our clients hosted often and lived actively, so the main level had to be flexible for all of life’s moments. The goal was a space that felt grand without losing its warmth.
Cooking together as a family mattered to our clients – the Wolf range, farmhouse sink, integrated appliances, and large island gave them a kitchen that flowed effortlessly while looking beautiful. This space also served as the bridge between other parts of the main level so that they would stay in view of the next. This created the perfect environment for gathering where everyone had their own spot without ever feeling apart from the whole group.
For the living room, our clients wanted space that felt open without losing its warmth. Soaring ceilings created that sense of scale, while warm tones and materials, like the wood coffered ceiling and fireplace wall, kept it grounded. That same warmth carried outside, where an outdoor lounge with a fireplace and dining area made sure guests felt welcomed the moment they stepped out.
A Backyard Built for Real Rest
Every corner of the backyard was designed with one goal: to be the ultimate outdoor retreat. The elevated, white-brick-framed pool and integrated spa hot tub gave them a place to truly exhale. As the sun set, the fire pit lounge next to the pool became the hangout spot when they hosted their youth groups and family gatherings.
Room to Grow
With kids in the house, “custom” had to also mean flexible. Our clients had 2 young sons and needed their rooms to grow with them through the years. The two bedrooms and a full bath sat beside a loft that served as both their hangout-and-homework spot. The guest suite sat on the same level where a four-poster bed, floor-to-ceiling wood-look tile, and a frameless glass shower welcomed their guests from day one.
A Retreat That’s Actually Theirs
Between hosting and raising kids, this couple needed a suite that felt like a true escape. The wood-planked tray ceiling and French doors grounded the room in warmth the moment you walked in, while the ensuite bathroom carried a spa-like feeling with a freestanding soaking tub, custom double vanity, and a glass-enclosed shower.
This Is What Approachable Luxury Looks Like
The approachable luxury experience meant starting with conversations about how they wanted their space to live with them – how they hosted, how their kids played, how they wanted to feel walking through their own front door, and how we took their goals and experience and used it as the foundation of every decision that was made from start to finish. We wanted our clients to feel taken care of through the process and, most importantly, feel heard.





 Home Style Designs
Mid-sized trendy master white tile and marble tile marble floor and white floor alcove shower photo in Los Angeles with furniture-like cabinets, white cabinets, a one-piece toilet, white walls, an undermount sink, solid surface countertops and a hinged shower door

 LFT Hub Ltd.
Schultz Residence
Inspiration for a mid-sized 1960s 3/4 brown tile, mosaic tile and beige tile powder room remodel in Calgary with flat-panel cabinets, white cabinets, a two-piece toilet, white walls, an undermount sink and laminate countertops
Inspiration for a mid-sized 1960s 3/4 brown tile, mosaic tile and beige tile powder room remodel in Calgary with flat-panel cabinets, white cabinets, a two-piece toilet, white walls, an undermount sink and laminate countertops

 Kitchen Saver
This kitchen had a big transition! Walls, soffits, laminate countertops and the old tile backsplash were all torn out and a doorway was widened to make room for the ‘new’ improved kitchen. Granite countertops were installed and an 18 gauge stainless steel apron sink was added. Functional as well as striking, the large undermount sink has a built in soap dispenser, water filter and insta-hot faucet.
New cabinets were added and both new and existing cabinets were refaced in white with new Amesbury doors and drawer fronts added. Indie the cabinets, full extension rollouts and a lazy susan were added to upgrade the storage capabilities.




 KitchenVisions
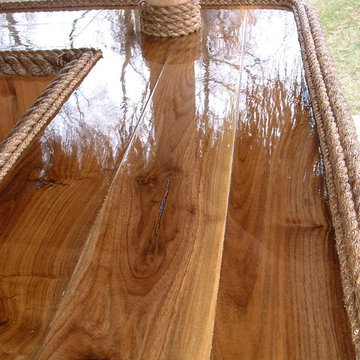
Close up view of the Calacatta marble backsplash and Eureka Danby marble countertop. #BlueStar range. Cream cabinetry by #Fabuwood in Linen. Hardware is Knightsbridge in Honey Bronze by #TopKnobs.
Photo by Michael P. Lefebvre

 Manifest Building
This backyard in Santa Barbara was transformed with new concrete and artificial turf. The concrete extends to create a patio sitting space.
This is an example of a large traditional full sun backyard concrete paver landscaping in Santa Barbara.
This is an example of a large traditional full sun backyard concrete paver landscaping in Santa Barbara.
104