
Search results for "Hot sink" in Home Design Ideas
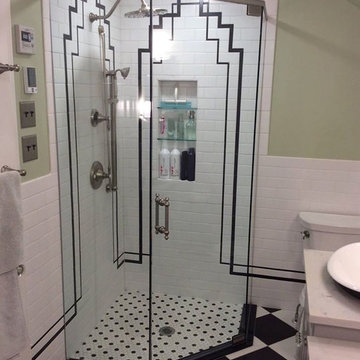


 F. John LaBarba Construction
F. John LaBarba
Example of a mid-sized eclectic marble floor alcove bathtub design in San Francisco with recessed-panel cabinets, a two-piece toilet, blue walls, an undermount sink and marble countertops
Example of a mid-sized eclectic marble floor alcove bathtub design in San Francisco with recessed-panel cabinets, a two-piece toilet, blue walls, an undermount sink and marble countertops

 COLOR LOGIC Art & Decoration STUDIO
Inspiration for a mid-sized modern master brown tile and mosaic tile ceramic tile alcove shower remodel with open cabinets, dark wood cabinets, a wall-mount toilet, multicolored walls, a vessel sink and wood countertops
Find the right local pro for your project


 Unlimited Construction and Remodeling Inc.
Example of a huge classic gray tile and marble tile marble floor and white floor alcove shower design in Los Angeles with recessed-panel cabinets, dark wood cabinets, quartz countertops, a hinged shower door and white countertops





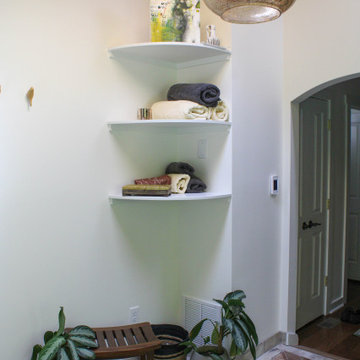
 BGR Design + Build
Shot of the corner shelves looking from the tub.
Freestanding bathtub - large rustic master white tile terra-cotta tile, brown floor, double-sink, wood ceiling and brick wall freestanding bathtub idea in Atlanta with flat-panel cabinets, medium tone wood cabinets, a one-piece toilet, white walls, a vessel sink, granite countertops, beige countertops and a built-in vanity
Freestanding bathtub - large rustic master white tile terra-cotta tile, brown floor, double-sink, wood ceiling and brick wall freestanding bathtub idea in Atlanta with flat-panel cabinets, medium tone wood cabinets, a one-piece toilet, white walls, a vessel sink, granite countertops, beige countertops and a built-in vanity

 Knocknock
Full view of this bright and colorful kitchen from the living room. Photography by Olga Soboleva.
Eat-in kitchen - mid-sized contemporary u-shaped linoleum floor and gray floor eat-in kitchen idea in San Francisco with an undermount sink, flat-panel cabinets, red cabinets, quartz countertops, gray backsplash, stainless steel appliances, travertine backsplash and a peninsula
Eat-in kitchen - mid-sized contemporary u-shaped linoleum floor and gray floor eat-in kitchen idea in San Francisco with an undermount sink, flat-panel cabinets, red cabinets, quartz countertops, gray backsplash, stainless steel appliances, travertine backsplash and a peninsula

 timothyj kitchen & bath, inc.
Inspiration for a mid-sized transitional galley eat-in kitchen remodel in Milwaukee with shaker cabinets, gray cabinets, quartz countertops and an island


 Kraft Custom Construction
Continuing with the contemporary art theme seen throughout the home, this luxe master bathroom remodel was the second phase in a full condo remodel in NW Portland. Features such as colorful wallpaper, wall-mounted washlet toilet and sink faucet, floating vanity with strip lighting underneath, marble-look quartz counters, and large-format porcelain tile all make this small space feel much larger. For a touch of flair and function, the bathroom features a fun, hot pink sink faucet, strategically placed art niche, and custom cabinetry for optimal storage.
It was also important to our client to create a home where she could have accessibility while aging. We added features like a curb-less shower, shower seat, grab bars, and ample lighting so the space will continue to meet her needs for many years to come.

Sponsored
Columbus, OH

Hope Restoration & General Contracting
Columbus Design-Build, Kitchen & Bath Remodeling, Historic Renovations

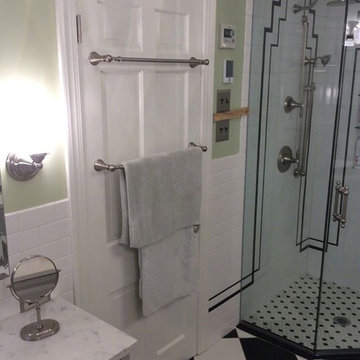

 Marie Share Interiors
Inspiration for a large transitional master white tile and ceramic tile ceramic tile freestanding bathtub remodel in Boston with a vessel sink, flat-panel cabinets, dark wood cabinets, quartz countertops and white walls
Inspiration for a large transitional master white tile and ceramic tile ceramic tile freestanding bathtub remodel in Boston with a vessel sink, flat-panel cabinets, dark wood cabinets, quartz countertops and white walls
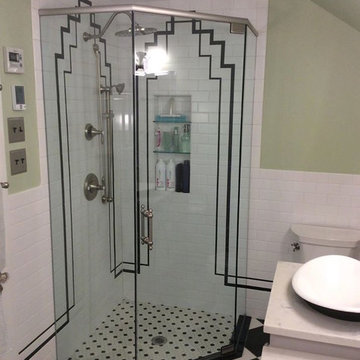



 Kitchen Sales & Kitchen Sales Gallery
Girl's Bathroom w/ lowered make-up area, Woodharbor Cabinetry, Paint with a Glaze, Stellar Meadow Silestone countertops with custom backsplash inspired by ocean waves, by Kitchen Sales, Knoxville, TN.
127