
Search results for "Hot sink" in Home Design Ideas

 M Design
This Master Bathroom needed a completely new space plan. The clients wanted a a large walk-in shower with bench and were willing to give up the existing bathtub, especially since they had a private hot tub directly outside their bedroom. So, we reconfigured space to give them their spa-like shower, moved the toilet, installed a new window, and designed a custom extra-wide vanity with his & her sinks. I'm especially fond of the waterfall faucets and the feature lotus chandelier which elevates the bathroom from ordinary to extraordinary.

 Innovative Collaborations, Inc.
Master Bathroom Spa with his / her Jacuzzi Tub
Carrera Marble Top with built in Champagne cooler
Silver travertine wall tile & Marble Tile Radiant Floor

 Kitchen & Bathroom Remodel by Cutting Edge
The double bowl TopZero sink is a very popular, eye-catching option. Neither above or below counter top level, it presents a very clean, easy-to-maintain seamless transition from granite to stainless steel.
Find the right local pro for your project

 Kitchen & Floor Decor
Holiday Kitchens' cabinets with their Riverside door style and drawer front in Antique White with a Pewter wash. Adorning these cabinets are Amerock's Eydon knobs and pulls, in their Weathered Nickel Finish. The vanity countertops are Corian's Sorrel with two sinks in Bone.
The floor, shower, and tub deck are all done in Mohawk's Apremont in Crema. The accent tile is Great Lakes Distribution's Brickle mosaic color WC. This bathroom also showcases Schluter's ditra heat and a shower niche. Progress lighting's Archie three light vanity light in polished chrome finish.
You can find Moen products throughout this bathroom with the lavatory faucet, valve trim, and hand held shower head from Moen's Eva collection in a chrome finish, as well as towel rings, towel bar, and pivoting toilet paper holder from Moen's Icon collection. The toilet is from Kohler in white, and the mirror frame is from Mirror Mate in their Lexington style color Metallic Ash.
In the bathroom, you will also see a towel bar from Delta in a chrome finish, Better Bench System's corner bench in the shower, Nutone's ultra silent fan and light combo, and Signature by Pass doors from S & S Glass and Door.


 The Complete Remodeler
Beige tile corner shower photo in San Diego with an undermount sink, dark wood cabinets, granite countertops, a hot tub and beige walls

 UAB Dekoforma
Tania Serket
Bathroom - eclectic ceramic tile gray floor bathroom idea with a hot tub, a two-piece toilet, gray walls and a console sink
Bathroom - eclectic ceramic tile gray floor bathroom idea with a hot tub, a two-piece toilet, gray walls and a console sink

Sponsored
Columbus, OH

Hope Restoration & General Contracting
Columbus Design-Build, Kitchen & Bath Remodeling, Historic Renovations

 Design by Misha
Homeowners wanted a jetted tub for 2 as well as a shower space with multiple shower heads. This design includes a creative use of metal on the vanity and the tub surround, a gigantic jetted tub for 2, a great showering space with a bath bar and an overhead rain shower, double vanity, contemporary toilet, privacy glass shower enclosure (glass fogs for privacy with the flip of a switch), and an infrared privacy wall which heats the entire room.


 Kitchen & Bathroom Remodel by Cutting Edge
KitchenAid appliances and basket-weave backsplash tiles make quite a combo.
Inspiration for a small transitional galley ceramic tile eat-in kitchen remodel in Miami with a double-bowl sink, shaker cabinets, gray cabinets, granite countertops, gray backsplash, mosaic tile backsplash, stainless steel appliances and a peninsula
Inspiration for a small transitional galley ceramic tile eat-in kitchen remodel in Miami with a double-bowl sink, shaker cabinets, gray cabinets, granite countertops, gray backsplash, mosaic tile backsplash, stainless steel appliances and a peninsula

 Fratantoni Luxury Estates Design/Build/Remodeling
Custom luxury villa by Fratantoni Luxury Estates.
Follow us on Facebook, Twitter, Pinterest and Instagram for more inspiring photos!
Inspiration for a huge mediterranean master beige tile and stone slab ceramic tile double shower remodel in Santa Barbara with a hot tub, beige walls, furniture-like cabinets, dark wood cabinets, a one-piece toilet, an integrated sink and granite countertops
Inspiration for a huge mediterranean master beige tile and stone slab ceramic tile double shower remodel in Santa Barbara with a hot tub, beige walls, furniture-like cabinets, dark wood cabinets, a one-piece toilet, an integrated sink and granite countertops

 Design Connection, Inc.
Detail photo of the vanity with a makeup area. Cabinets with a plug-in area for a blow dryer to suit the client's needs and provide an organized custom storage solution. Design Connection, Inc. provided AutoCad drawings and elevations for design details, tile, cabinets, painting, installations and project management.
Visit our website to see more of our projects: https://www.designconnectioninc.com/

 Cain Construction LLC
Alcove shower - mid-sized rustic master stone tile and multicolored tile vinyl floor alcove shower idea in Oklahoma City with raised-panel cabinets, dark wood cabinets, a hot tub, beige walls, an undermount sink and granite countertops

Sponsored
Sunbury, OH

J.Holderby - Renovations
Franklin County's Leading General Contractors - 2X Best of Houzz!

 Walker Woodworking
The beautiful master bathroom is so inviting to relax at any time of the day!
Bathroom - transitional master double-sink bathroom idea in Charlotte with raised-panel cabinets, white cabinets, a hot tub, an undermount sink, a hinged shower door, beige countertops and a built-in vanity
Bathroom - transitional master double-sink bathroom idea in Charlotte with raised-panel cabinets, white cabinets, a hot tub, an undermount sink, a hinged shower door, beige countertops and a built-in vanity

 Archipelago Home, LLC
Augie Salbosa
Inspiration for a timeless l-shaped light wood floor kitchen remodel in Hawaii with an undermount sink, shaker cabinets, dark wood cabinets, granite countertops, green backsplash, glass sheet backsplash, paneled appliances and an island
Inspiration for a timeless l-shaped light wood floor kitchen remodel in Hawaii with an undermount sink, shaker cabinets, dark wood cabinets, granite countertops, green backsplash, glass sheet backsplash, paneled appliances and an island

 Before and After Builders, Inc.
Cambria quartz counter-top, stainless steel under-mount sink, insta-hot faucet, Delta faucet, mosaic backsplash tile, new electrical receptacles/switches with decorative plates, and new appliances. New pendant lights. New porcelain tile on the bar wall and floor. Re-finished the hardwood floor!
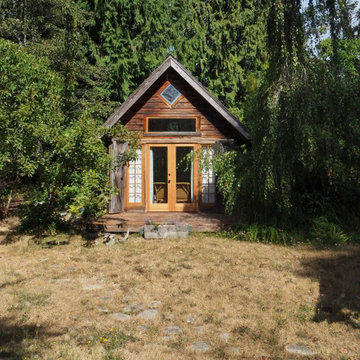
 Harrison Architects
Pulling back the folding doors reveals French doors and sidelights salvaged from a monastery in Minnesota.
We converted the original 1920's 240 SF garage into a Poetry/Writing Studio by removing the flat roof, and adding a cathedral-ceiling gable roof, with a loft sleeping space reached by library ladder. The kitchenette is minimal--sink, under-counter refrigerator and hot plate. Behind the frosted glass folding door on the left, the toilet, on the right, a shower.



 Jennifer Gilmer Kitchen & Bath
Chevy Chase, Maryland Transitional Kitchen Design by #MeghanBrowne4JenniferGilmer. Photography by Bob Narod. http://www.gilmerkitchens.com/

 Design Set Match
Design By: Design Set Match Construction by: Jeff King & Co Photography by: Treve Johnson Photography Tile Materials: Ceramic Tile Design Plumbing Fixtures: Jack London kitchen & Bath Ideabook: http://www.houzz.com/ideabooks/35172473/thumbs/san-francisco-sea-cliff-transitional-kitchen


180