
Search results for "Hot sink" in Home Design Ideas

 WA Country Builders
Joel Barbitta
Example of a large trendy galley medium tone wood floor eat-in kitchen design in Perth with flat-panel cabinets, white cabinets, an island, a double-bowl sink, quartzite countertops, glass sheet backsplash and stainless steel appliances
Example of a large trendy galley medium tone wood floor eat-in kitchen design in Perth with flat-panel cabinets, white cabinets, an island, a double-bowl sink, quartzite countertops, glass sheet backsplash and stainless steel appliances

 Riverbend Wood Floor Co.
Center Cut White Oak Flooring
Kitchen - cottage medium tone wood floor kitchen idea in New York with a farmhouse sink, shaker cabinets, green cabinets, stainless steel appliances and an island
Kitchen - cottage medium tone wood floor kitchen idea in New York with a farmhouse sink, shaker cabinets, green cabinets, stainless steel appliances and an island

Find the right local pro for your project

 Dyer's Cabinet Shop
Bathroom - mid-sized contemporary 3/4 marble floor bathroom idea in New York with shaker cabinets, gray cabinets, gray walls, a vessel sink and marble countertops
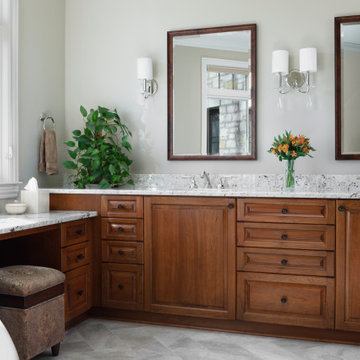
 Blue Hot Design, LLC
Master bathroom with make-up table, freestanding tub and separate toilet room
Large elegant master marble floor, beige floor and double-sink freestanding bathtub photo in Milwaukee with raised-panel cabinets, medium tone wood cabinets, a one-piece toilet, beige walls, an undermount sink, granite countertops, a hinged shower door, white countertops and a built-in vanity
Large elegant master marble floor, beige floor and double-sink freestanding bathtub photo in Milwaukee with raised-panel cabinets, medium tone wood cabinets, a one-piece toilet, beige walls, an undermount sink, granite countertops, a hinged shower door, white countertops and a built-in vanity

 Hammer & Hand
Karuna Passive House designed by Holst Architecture and built by Hammer & Hand. This high performance home meets the world's most demanding green building certifications. Photo by Jeremy Bittermann.

 A & K Custom Cabinetry
Inspiration for a small timeless galley dark wood floor and brown floor enclosed kitchen remodel in Minneapolis with a farmhouse sink, shaker cabinets, white cabinets, granite countertops, gray backsplash, marble backsplash, paneled appliances, no island and white countertops



Inspiration for a mid-sized transitional l-shaped medium tone wood floor and brown floor open concept kitchen remodel in DC Metro with an undermount sink, recessed-panel cabinets, dark wood cabinets, granite countertops, beige backsplash, ceramic backsplash, stainless steel appliances, an island and beige countertops

 Preferred Construction LLC
All Tile master Bath Shower
Inspiration for a huge contemporary master white tile and ceramic tile ceramic tile and multicolored floor walk-in shower remodel in Las Vegas with flat-panel cabinets, white cabinets, a hot tub, a bidet, multicolored walls, an undermount sink, quartzite countertops and white countertops
Inspiration for a huge contemporary master white tile and ceramic tile ceramic tile and multicolored floor walk-in shower remodel in Las Vegas with flat-panel cabinets, white cabinets, a hot tub, a bidet, multicolored walls, an undermount sink, quartzite countertops and white countertops

 LAD srl
LAD
HOTEL ISA
TYPE:LUXORY HOTEL – RENOVATION
LOCATION:VIA CICERONE, ROME
PROGRAM:470 m² FLOOR + ROOF GARDEN + SPA
DESIGN:2005
COMPLETED:2007
Tub/shower combo - large traditional master beige tile and stone tile travertine floor tub/shower combo idea in Rome with a vessel sink, marble countertops, a hot tub and beige walls
Tub/shower combo - large traditional master beige tile and stone tile travertine floor tub/shower combo idea in Rome with a vessel sink, marble countertops, a hot tub and beige walls
 Preferred Construction LLC
All Tile master Bath Shower
Inspiration for a huge contemporary master white tile and ceramic tile ceramic tile and multicolored floor walk-in shower remodel in Las Vegas with flat-panel cabinets, white cabinets, a hot tub, a bidet, multicolored walls, an undermount sink, quartzite countertops and white countertops
Inspiration for a huge contemporary master white tile and ceramic tile ceramic tile and multicolored floor walk-in shower remodel in Las Vegas with flat-panel cabinets, white cabinets, a hot tub, a bidet, multicolored walls, an undermount sink, quartzite countertops and white countertops
 Preferred Construction LLC
All Tile master Bath Shower
Huge trendy master white tile and ceramic tile ceramic tile and multicolored floor walk-in shower photo in Las Vegas with flat-panel cabinets, white cabinets, a hot tub, a bidet, multicolored walls, an undermount sink, quartzite countertops and white countertops
Huge trendy master white tile and ceramic tile ceramic tile and multicolored floor walk-in shower photo in Las Vegas with flat-panel cabinets, white cabinets, a hot tub, a bidet, multicolored walls, an undermount sink, quartzite countertops and white countertops
 Preferred Construction LLC
All Tile master Bath Shower
Walk-in shower - huge contemporary master white tile and ceramic tile ceramic tile and multicolored floor walk-in shower idea in Las Vegas with flat-panel cabinets, white cabinets, a hot tub, a bidet, multicolored walls, an undermount sink, quartzite countertops and white countertops
Walk-in shower - huge contemporary master white tile and ceramic tile ceramic tile and multicolored floor walk-in shower idea in Las Vegas with flat-panel cabinets, white cabinets, a hot tub, a bidet, multicolored walls, an undermount sink, quartzite countertops and white countertops



 KitchenLab Interiors
Michael Alan Kaskel
Inspiration for a transitional l-shaped multicolored floor kitchen remodel in Chicago with a farmhouse sink, shaker cabinets, blue cabinets, white backsplash, subway tile backsplash and an island
Inspiration for a transitional l-shaped multicolored floor kitchen remodel in Chicago with a farmhouse sink, shaker cabinets, blue cabinets, white backsplash, subway tile backsplash and an island

 Flavin Architects
This remodel of a mid century gem is located in the town of Lincoln, MA a hot bed of modernist homes inspired by Gropius’ own house built nearby in the 1940’s. By the time the house was built, modernism had evolved from the Gropius era, to incorporate the rural vibe of Lincoln with spectacular exposed wooden beams and deep overhangs.
The design rejects the traditional New England house with its enclosing wall and inward posture. The low pitched roofs, open floor plan, and large windows openings connect the house to nature to make the most of its rural setting.
Photo by: Nat Rea Photography

Sponsored
Plain City, OH

Kuhns Contracting, Inc.
Central Ohio's Trusted Home Remodeler Specializing in Kitchens & Baths
 Blue Hot Design, LLC
Space planning + photos by Wells Design. Material selections by Blue Hot Design. Carpentry + tile by Nitz Home Improvements.
Eat-in kitchen - traditional u-shaped eat-in kitchen idea in Milwaukee with an undermount sink, flat-panel cabinets, medium tone wood cabinets, quartz countertops, multicolored backsplash, cement tile backsplash and stainless steel appliances
Eat-in kitchen - traditional u-shaped eat-in kitchen idea in Milwaukee with an undermount sink, flat-panel cabinets, medium tone wood cabinets, quartz countertops, multicolored backsplash, cement tile backsplash and stainless steel appliances

 Best Hot Tubs "Hot Tub and Spa Experts"
Tip - When designing expansive decking and pool surrounds, it is important that the chaise lounge, dining, and outdoor patio areas are all large enough for furniture with room to walk around.
www.longislandhottub.com

 Integrated Resources Group
Example of a mid-sized trendy brown tile and mosaic tile dark wood floor powder room design in San Francisco with beige walls, a vessel sink and yellow countertops
23