
Search results for "Hot sink" in Home Design Ideas
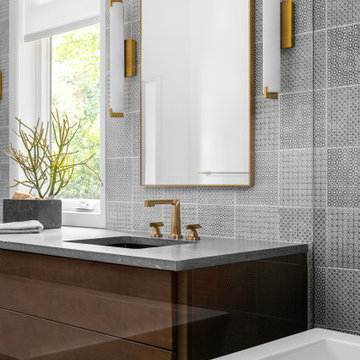
 Carl Mattison Design
a new bath added on to this home during renovation showcases large format glossy gray shower tile with mixed pattern porcelain on walls running right into the shower tub wall. brass accents and a floating vanity round out the look.

 Fine Edge Landscape Design
Outdoor kitchen equipped with double tap outdoor kegerator, AOG 36" gas grill, bar center with sink, hot & cold water, Kamado Joe smoker, stainless steel double doors and drawers, LED column lights with separate switches , dining ledge with umbrella hole and custom foot rest.

 User
Photographs by Kevin McAllister
Example of a mid-sized trendy master gray tile gray floor open shower design with flat-panel cabinets, medium tone wood cabinets, gray walls, white countertops, a hot tub, a one-piece toilet and a wall-mount sink
Example of a mid-sized trendy master gray tile gray floor open shower design with flat-panel cabinets, medium tone wood cabinets, gray walls, white countertops, a hot tub, a one-piece toilet and a wall-mount sink
Find the right local pro for your project

 Before and After Builders, Inc.
Cambria Summerhill quartz countertop, Cathedral Fusion Carbon glass backsplash tile, Elkay farmhouse divided stainless steel sink, Delta faucet, hot water dispenser, rocker style switches/receptacles with decorative plates, and LED under-cabinet lighting.

 Point Design LLC by Julie Mann
This beautiful marble mosaic tile adds the perfect finishing touch to this contemporary office kitchen. While the stainless steel sink, faucet & hot water dispenser seal the contemporary styling.

 Cabinet-S-Top
This beautiful kitchen was renovated with Medallion Gold Series New Castle Oak Cabinets in Cottage White Sheer cabinetry. The countertop installed on the perimeter of the kitchen is 3cm Cambria Quartz Dovedale with piedmont edge and installed on the island is Fantasy Brown Quartzite. Matte Glass Linear tile in white, gray and carmel was used for the backsplash. A Franke White fireclay sink and Splendure Stainless Steel Faucet was installed. The appliances installed are Thermador Induction cooktop with silver mirrored finish, Thermador Microwave, Oven and Warming Draw, Thermador Refrigerator and Dishwasher.

 Nancy Finneson | DeMane Design
Room for two: two under-mount sinks, two vanity medicine cabinets, lots of storage, hair dryer pull-out in the center for two users to share. Balanced lighting; sconces with clean lines. A niche for soaps that reachable whether you shower or take a deep soak in the tub.
Photo: DeMane Design
Photo: DeMane Design

Sponsored
Plain City, OH

The Creative Kitchen Company
Columbus Area Kitchen Remodeling and Refacing Professional

 MDC Cabinetry & More
Mud-room
Inspiration for a huge timeless galley dark wood floor and brown floor utility room remodel in DC Metro with beaded inset cabinets, gray cabinets, wood countertops, a side-by-side washer/dryer, an undermount sink and white walls
Inspiration for a huge timeless galley dark wood floor and brown floor utility room remodel in DC Metro with beaded inset cabinets, gray cabinets, wood countertops, a side-by-side washer/dryer, an undermount sink and white walls


 Wilson Kelsey Design
Our client said of her new kitchen, "It transforms the way our family lives." Her children used to spend their time in the basement rec room where she rarely saw them, but now, with the island in the expanded kitchen, she has more together time with them and is thrilled.
Custom built light oak cabinets, Jerusalem gold limestone subway tile backsplash, a honeycomb of honey onyx marble tiles behind the range hood, and jupiter crystal granite countertops create a warm visual language that evokes the homeowners' favorite travels. Counter-height red leather and mahogany bar stools surround a glass top pedestal table which integrates with the kitchen's custom center island.
For this project, WKD was asked to design a new kitchen in a Boston suburb with custom kitchen cabinets along with new cabinets in the adjacent family room, creating more of a kitchen lounge. They were also asked to find space for a much needed walk-in pantry, reconfigure a home office and create a mudroom. By moving walls and reorienting doors, spaces were reconfigured to provide more storage and a more welcoming atmosphere. The custom painted floor creates a happy balance with all the wood tones in the room.
Photos by Michael Lee

 Eva Quateman Interiors
Werner Straube Photography
Open concept kitchen - large transitional u-shaped marble floor, multicolored floor and tray ceiling open concept kitchen idea in Chicago with recessed-panel cabinets, white backsplash, a double-bowl sink, onyx countertops, limestone backsplash, stainless steel appliances, a peninsula and black countertops
Open concept kitchen - large transitional u-shaped marble floor, multicolored floor and tray ceiling open concept kitchen idea in Chicago with recessed-panel cabinets, white backsplash, a double-bowl sink, onyx countertops, limestone backsplash, stainless steel appliances, a peninsula and black countertops

 Normandy Remodeling
This walk-in shower is in the center of the bathroom, driven by the desire to preserve the large windows on the exterior.
Mid-sized eclectic master white tile and ceramic tile porcelain tile and gray floor alcove shower photo in Chicago with white walls and a hinged shower door
Mid-sized eclectic master white tile and ceramic tile porcelain tile and gray floor alcove shower photo in Chicago with white walls and a hinged shower door

 Warren Design Inc.
Example of a mid-sized transitional u-shaped medium tone wood floor and brown floor open concept kitchen design in San Diego with a farmhouse sink, shaker cabinets, white cabinets, quartzite countertops, white backsplash, porcelain backsplash, stainless steel appliances and an island



 Urban Granite Ltd.
We welcome you to experience our newly installed coffee bar as your shop our showroom.
COFFEE BAR DETAILS:
COUNTERTOP | Colour: Silestone Eternal Charcoal Soapstone | Edge: 3 cm thick, 200 – flat | Extra Details: finished with a mitered stone gable |
BACK SPLASH | Colour: Dekton Trillium | Edge: 2 cm thick, 100 – flat | Extra Details: full height

 Chic Home Interiors
Example of a small trendy u-shaped and guest medium tone wood floor enclosed kitchen design with an integrated sink, shaker cabinets, light wood cabinets, granite countertops, black backsplash, stone slab backsplash, black appliances, no island, beige walls and no fireplace

 Pro-Land Landscape Construction Inc.
Winner of the 2017 Casey Van Maris Award, given to the project awarded the highest marks for execution of unique and innovative design in landscaping. Awarded by Landscape Ontario

 The Easy Gardener
Hot tub flowing into pool.
Deborah Olson
Example of a huge classic backyard stone and custom-shaped infinity pool fountain design
Example of a huge classic backyard stone and custom-shaped infinity pool fountain design



 Quest Pools LLC
Ryan Pieszchala
Hot tub - large contemporary backyard stone and rectangular hot tub idea in Houston
Hot tub - large contemporary backyard stone and rectangular hot tub idea in Houston

 Northland Design & Build
Portland Metro's Design and Build Firm | Photo Credit: Justin Krug
Example of a large trendy galley concrete floor and brown floor eat-in kitchen design in Portland with an undermount sink, flat-panel cabinets, medium tone wood cabinets, granite countertops, stone tile backsplash, stainless steel appliances, an island and white backsplash
Example of a large trendy galley concrete floor and brown floor eat-in kitchen design in Portland with an undermount sink, flat-panel cabinets, medium tone wood cabinets, granite countertops, stone tile backsplash, stainless steel appliances, an island and white backsplash

 Yardley Kitchen Bath
John Carlson /Yardley Kitchen Bath
Example of a mid-sized transitional bathroom design in Philadelphia
Example of a mid-sized transitional bathroom design in Philadelphia
89