
Search results for "Hot taps" in Home Design Ideas
 Specktacular Home Remodeling
2021 Regional CotY Award Residential Detached Structure Winner!

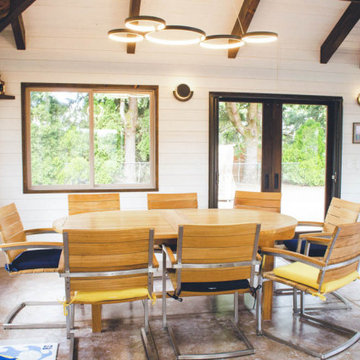
This backyard is a dream come true for the family that loves to host! With multiple entertainment areas, you can relax in the hot tub or mingle in the outdoor entertainment area. Once you step inside you can pour yourself a beer at the bar, take a seat at the dining room table, or get cozy by the fireplace on a chilly evening – this backyard really is perfect for year-round entertainers!
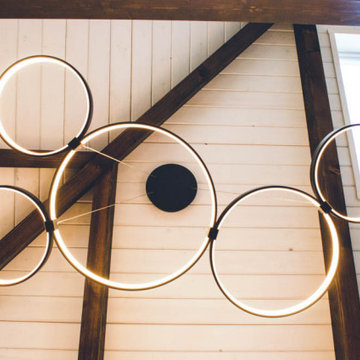
The quality of the materials and products used was of great importance to this wonderful family. Having commercial quality cooking appliances including a large grill, double side-burner, refrigerator, and beer dispenser were must haves in the backyard kitchen. Showcasing the beauty and character of wood and the need for natural light was desired from the initial conception. Incorporating fun details including the barn doors, mixed siding, lighting, woodstove, and bar shelf has lead to wonderful conversations about the owner’s desire to combine “some contemporary elements with the flavor of Bend.” We took great care in laying out the space to give three individual areas for groups of 2-4 people to have semi-private conversations and a fourth area with a large table for up to 12 people.
There's plenty of space outside the kitchen area to mingle in the gardens, the new deck with lighted stairs, or relax in the hot tub. As you can see, every detail of this project was thought through to create the perfect space for entertainment and relaxation.
 GriD architects
Paul Burk Photography
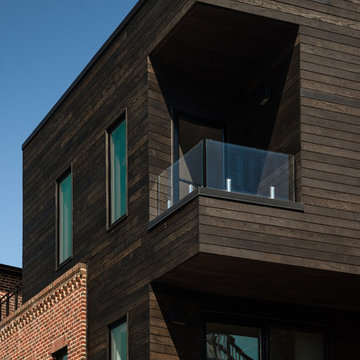
Inspiration for a large modern brown three-story mixed siding exterior home remodel in Baltimore with a shingle roof
Inspiration for a large modern brown three-story mixed siding exterior home remodel in Baltimore with a shingle roof
 GriD architects
Paul Burk Photography
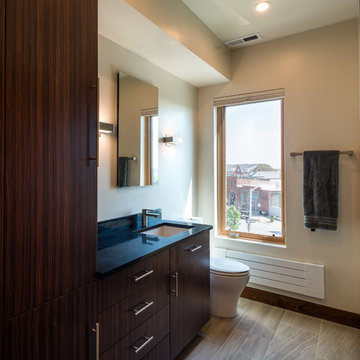
Alcove shower - small modern master gray tile and porcelain tile porcelain tile and gray floor alcove shower idea in Baltimore with flat-panel cabinets, light wood cabinets, a one-piece toilet, white walls, an undermount sink, quartz countertops and a hinged shower door
Alcove shower - small modern master gray tile and porcelain tile porcelain tile and gray floor alcove shower idea in Baltimore with flat-panel cabinets, light wood cabinets, a one-piece toilet, white walls, an undermount sink, quartz countertops and a hinged shower door
Find the right local pro for your project
 GriD architects
Paul Burk Photography


Large modern brown three-story mixed siding exterior home idea in Baltimore with a shingle roof
Large modern brown three-story mixed siding exterior home idea in Baltimore with a shingle roof
 GriD architects
Paul Burk Photography
Large modern brown three-story mixed siding exterior home idea in Baltimore with a shingle roof
Large modern brown three-story mixed siding exterior home idea in Baltimore with a shingle roof
 GriD architects
Paul Burk Photography
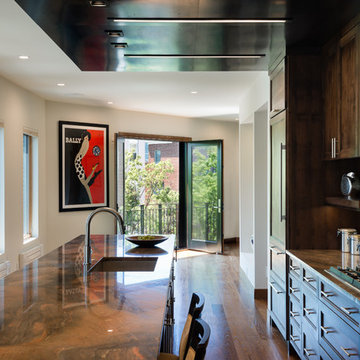
Open concept kitchen - mid-sized modern galley medium tone wood floor and brown floor open concept kitchen idea in Baltimore with an undermount sink, flat-panel cabinets, dark wood cabinets, granite countertops, brown backsplash, glass tile backsplash, paneled appliances and an island
Open concept kitchen - mid-sized modern galley medium tone wood floor and brown floor open concept kitchen idea in Baltimore with an undermount sink, flat-panel cabinets, dark wood cabinets, granite countertops, brown backsplash, glass tile backsplash, paneled appliances and an island
 Allen Irvin - Designer
master bathroom,

Large minimalist master gray tile and ceramic tile ceramic tile and gray floor corner shower photo in Houston with recessed-panel cabinets, dark wood cabinets, a hot tub, a one-piece toilet, white walls, an undermount sink, quartz countertops and a hinged shower door
Large minimalist master gray tile and ceramic tile ceramic tile and gray floor corner shower photo in Houston with recessed-panel cabinets, dark wood cabinets, a hot tub, a one-piece toilet, white walls, an undermount sink, quartz countertops and a hinged shower door
 Specktacular Home Remodeling
2021 Regional CotY Award Residential Detached Structure Winner!
This backyard is a dream come true for the family that loves to host! With multiple entertainment areas, you can relax in the hot tub or mingle in the outdoor entertainment area. Once you step inside you can pour yourself a beer at the bar, take a seat at the dining room table, or get cozy by the fireplace on a chilly evening – this backyard really is perfect for year-round entertainers!
The quality of the materials and products used was of great importance to this wonderful family. Having commercial quality cooking appliances including a large grill, double side-burner, refrigerator, and beer dispenser were must haves in the backyard kitchen. Showcasing the beauty and character of wood and the need for natural light was desired from the initial conception. Incorporating fun details including the barn doors, mixed siding, lighting, woodstove, and bar shelf has lead to wonderful conversations about the owner’s desire to combine “some contemporary elements with the flavor of Bend.” We took great care in laying out the space to give three individual areas for groups of 2-4 people to have semi-private conversations and a fourth area with a large table for up to 12 people.
There's plenty of space outside the kitchen area to mingle in the gardens, the new deck with lighted stairs, or relax in the hot tub. As you can see, every detail of this project was thought through to create the perfect space for entertainment and relaxation.
 GriD architects
Paul Burk Photography
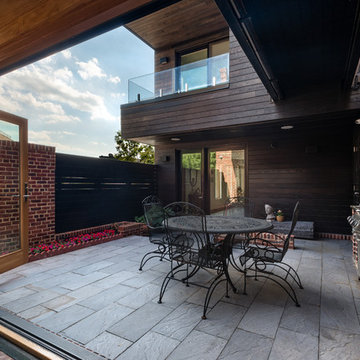
Mid-sized minimalist courtyard stone patio kitchen photo in Baltimore with no cover
Mid-sized minimalist courtyard stone patio kitchen photo in Baltimore with no cover
 GriD architects
Paul Burk Photography

Large minimalist brown three-story mixed siding exterior home photo in Baltimore with a shingle roof
Large minimalist brown three-story mixed siding exterior home photo in Baltimore with a shingle roof
 GriD architects
Paul Burk Photography

Staircase - mid-sized modern concrete l-shaped glass railing staircase idea in Baltimore with wooden risers
Staircase - mid-sized modern concrete l-shaped glass railing staircase idea in Baltimore with wooden risers
 GriD architects
Paul Burk Photography
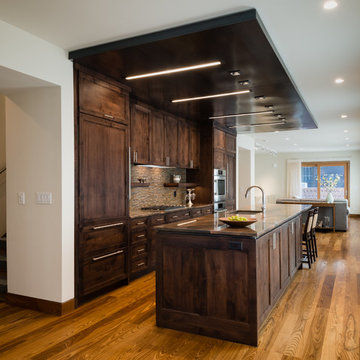
Mid-sized minimalist galley medium tone wood floor and brown floor open concept kitchen photo in Baltimore with an undermount sink, flat-panel cabinets, dark wood cabinets, granite countertops, glass tile backsplash, paneled appliances, an island and brown backsplash
Mid-sized minimalist galley medium tone wood floor and brown floor open concept kitchen photo in Baltimore with an undermount sink, flat-panel cabinets, dark wood cabinets, granite countertops, glass tile backsplash, paneled appliances, an island and brown backsplash
 Specktacular Home Remodeling
2021 Regional CotY Award Residential Detached Structure Winner!

This backyard is a dream come true for the family that loves to host! With multiple entertainment areas, you can relax in the hot tub or mingle in the outdoor entertainment area. Once you step inside you can pour yourself a beer at the bar, take a seat at the dining room table, or get cozy by the fireplace on a chilly evening – this backyard really is perfect for year-round entertainers!
The quality of the materials and products used was of great importance to this wonderful family. Having commercial quality cooking appliances including a large grill, double side-burner, refrigerator, and beer dispenser were must haves in the backyard kitchen. Showcasing the beauty and character of wood and the need for natural light was desired from the initial conception. Incorporating fun details including the barn doors, mixed siding, lighting, woodstove, and bar shelf has lead to wonderful conversations about the owner’s desire to combine “some contemporary elements with the flavor of Bend.” We took great care in laying out the space to give three individual areas for groups of 2-4 people to have semi-private conversations and a fourth area with a large table for up to 12 people.
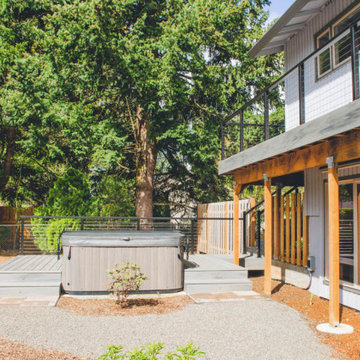
There's plenty of space outside the kitchen area to mingle in the gardens, the new deck with lighted stairs, or relax in the hot tub. As you can see, every detail of this project was thought through to create the perfect space for entertainment and relaxation.
 GriD architects
Paul Burk Photography
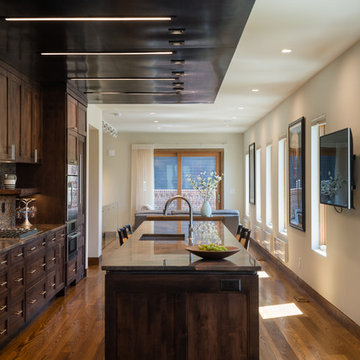
Mid-sized minimalist galley medium tone wood floor and brown floor open concept kitchen photo in Baltimore with an undermount sink, dark wood cabinets, granite countertops, glass tile backsplash, an island, flat-panel cabinets, brown backsplash and paneled appliances
Mid-sized minimalist galley medium tone wood floor and brown floor open concept kitchen photo in Baltimore with an undermount sink, dark wood cabinets, granite countertops, glass tile backsplash, an island, flat-panel cabinets, brown backsplash and paneled appliances
 Specktacular Home Remodeling
2021 Regional CotY Award Residential Detached Structure Winner!
This backyard is a dream come true for the family that loves to host! With multiple entertainment areas, you can relax in the hot tub or mingle in the outdoor entertainment area. Once you step inside you can pour yourself a beer at the bar, take a seat at the dining room table, or get cozy by the fireplace on a chilly evening – this backyard really is perfect for year-round entertainers!
The quality of the materials and products used was of great importance to this wonderful family. Having commercial quality cooking appliances including a large grill, double side-burner, refrigerator, and beer dispenser were must haves in the backyard kitchen. Showcasing the beauty and character of wood and the need for natural light was desired from the initial conception. Incorporating fun details including the barn doors, mixed siding, lighting, woodstove, and bar shelf has lead to wonderful conversations about the owner’s desire to combine “some contemporary elements with the flavor of Bend.” We took great care in laying out the space to give three individual areas for groups of 2-4 people to have semi-private conversations and a fourth area with a large table for up to 12 people.
There's plenty of space outside the kitchen area to mingle in the gardens, the new deck with lighted stairs, or relax in the hot tub. As you can see, every detail of this project was thought through to create the perfect space for entertainment and relaxation.
 Specktacular Home Remodeling
2021 Regional CotY Award Residential Detached Structure Winner!
This backyard is a dream come true for the family that loves to host! With multiple entertainment areas, you can relax in the hot tub or mingle in the outdoor entertainment area. Once you step inside you can pour yourself a beer at the bar, take a seat at the dining room table, or get cozy by the fireplace on a chilly evening – this backyard really is perfect for year-round entertainers!
The quality of the materials and products used was of great importance to this wonderful family. Having commercial quality cooking appliances including a large grill, double side-burner, refrigerator, and beer dispenser were must haves in the backyard kitchen. Showcasing the beauty and character of wood and the need for natural light was desired from the initial conception. Incorporating fun details including the barn doors, mixed siding, lighting, woodstove, and bar shelf has lead to wonderful conversations about the owner’s desire to combine “some contemporary elements with the flavor of Bend.” We took great care in laying out the space to give three individual areas for groups of 2-4 people to have semi-private conversations and a fourth area with a large table for up to 12 people.
There's plenty of space outside the kitchen area to mingle in the gardens, the new deck with lighted stairs, or relax in the hot tub. As you can see, every detail of this project was thought through to create the perfect space for entertainment and relaxation.
 GriD architects
Paul Burk Photography
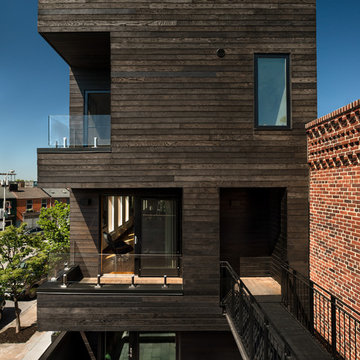
Inspiration for a large modern brown three-story mixed siding exterior home remodel in Baltimore with a shingle roof
Inspiration for a large modern brown three-story mixed siding exterior home remodel in Baltimore with a shingle roof
 Specktacular Home Remodeling
2021 Regional CotY Award Residential Detached Structure Winner!
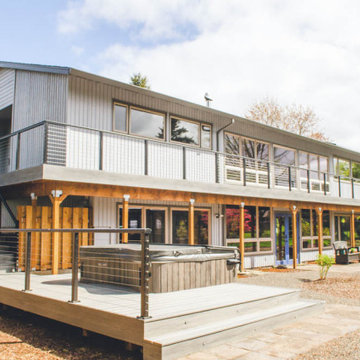

This backyard is a dream come true for the family that loves to host! With multiple entertainment areas, you can relax in the hot tub or mingle in the outdoor entertainment area. Once you step inside you can pour yourself a beer at the bar, take a seat at the dining room table, or get cozy by the fireplace on a chilly evening – this backyard really is perfect for year-round entertainers!
The quality of the materials and products used was of great importance to this wonderful family. Having commercial quality cooking appliances including a large grill, double side-burner, refrigerator, and beer dispenser were must haves in the backyard kitchen. Showcasing the beauty and character of wood and the need for natural light was desired from the initial conception. Incorporating fun details including the barn doors, mixed siding, lighting, woodstove, and bar shelf has lead to wonderful conversations about the owner’s desire to combine “some contemporary elements with the flavor of Bend.” We took great care in laying out the space to give three individual areas for groups of 2-4 people to have semi-private conversations and a fourth area with a large table for up to 12 people.
There's plenty of space outside the kitchen area to mingle in the gardens, the new deck with lighted stairs, or relax in the hot tub. As you can see, every detail of this project was thought through to create the perfect space for entertainment and relaxation.
 Specktacular Home Remodeling
2021 Regional CotY Award Residential Detached Structure Winner!
This backyard is a dream come true for the family that loves to host! With multiple entertainment areas, you can relax in the hot tub or mingle in the outdoor entertainment area. Once you step inside you can pour yourself a beer at the bar, take a seat at the dining room table, or get cozy by the fireplace on a chilly evening – this backyard really is perfect for year-round entertainers!
The quality of the materials and products used was of great importance to this wonderful family. Having commercial quality cooking appliances including a large grill, double side-burner, refrigerator, and beer dispenser were must haves in the backyard kitchen. Showcasing the beauty and character of wood and the need for natural light was desired from the initial conception. Incorporating fun details including the barn doors, mixed siding, lighting, woodstove, and bar shelf has lead to wonderful conversations about the owner’s desire to combine “some contemporary elements with the flavor of Bend.” We took great care in laying out the space to give three individual areas for groups of 2-4 people to have semi-private conversations and a fourth area with a large table for up to 12 people.
There's plenty of space outside the kitchen area to mingle in the gardens, the new deck with lighted stairs, or relax in the hot tub. As you can see, every detail of this project was thought through to create the perfect space for entertainment and relaxation.
 GriD architects
Paul Burk Photography

Example of a mid-sized minimalist galley medium tone wood floor and brown floor open concept kitchen design in Baltimore with an undermount sink, flat-panel cabinets, dark wood cabinets, granite countertops, brown backsplash, glass tile backsplash, paneled appliances and an island
Example of a mid-sized minimalist galley medium tone wood floor and brown floor open concept kitchen design in Baltimore with an undermount sink, flat-panel cabinets, dark wood cabinets, granite countertops, brown backsplash, glass tile backsplash, paneled appliances and an island
16