
Search results for "Hotel lobbies" in Home Design Ideas


Find the right local pro for your project

 Edgewater Painting
Fine Paints of Europe Hollandlac Brilliant 98 high gloss black
Example of a trendy bathroom design in Houston
Example of a trendy bathroom design in Houston

 Talon Construction Inc.
Talon Construction kitchen remodel in Myersville, MD
Example of a large transitional medium tone wood floor open concept kitchen design in DC Metro with a farmhouse sink, white cabinets, granite countertops, white backsplash, glass tile backsplash, stainless steel appliances and two islands
Example of a large transitional medium tone wood floor open concept kitchen design in DC Metro with a farmhouse sink, white cabinets, granite countertops, white backsplash, glass tile backsplash, stainless steel appliances and two islands

 FIDAE Custom Homes, LLC
Inspiration for a timeless travertine floor living room remodel in Austin with beige walls, a standard fireplace and a stone fireplace








 Elite Woodwork
All we did on this greenhouse was the lower paneling, the vents, art frames, this mosswall, and the cabinetry. The project was produced by Synergy Building Corp.

 Lewis Design-Build-Remodel
Inspiration for a mid-sized modern gray tile and pebble tile porcelain tile tub/shower combo remodel in San Francisco with a pedestal sink, a two-piece toilet and blue walls

 E. F. San Juan
A Modern Penthouse on Choctawhatchee Bay
Private Residence / Destin, Florida
Builder: Ron Porter, Regal Stephens Construction
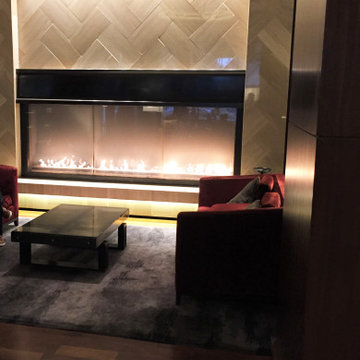
The team at E. F. San Juan worked closely with the homeowner and builder on this bayside penthouse condo to create custom walnut wall paneling, trim, baseboards, and casing, plus twelve-foot hidden doors to match.
Challenges:
The greatest challenge on this project was that the design was very contemporary and had been entirely envisioned by the homeowner. We met the challenge with great enthusiasm by working with the homeowner and the builder (Ron Porter of Regal Stephens Construction) to bring their vision to reality. Ron was an enthusiastic participant in the project, giving us free rein to design and engineer a solution that would provide the look the homeowner desired.
Solution:
To achieve a component of the contemporary look the homeowner sought—inconspicuous trim—we ground custom moulding knives exclusive for this project’s baseboard and casing. The baseboard throughout the residence was designed to be discreet and also includes recessed lighting. The walnut bump-outs on the wall surrounding the fireplace were a great challenge, as were the highly figured, flush walnut doors flanking the fireplace. When open, these twelve-foot-tall doors are hidden and look like paneled sections that blend into a recess in the wall; when closed, the doors also blend seamlessly with the flanking walnut wall. This creates a long, continuous wall of walnut wood when viewed from the kitchen area. E. F. San Juan also created custom leather-covered barn doors between the dining room and the living room.
We thoroughly enjoyed working on this project. The homeowner knew exactly what she wanted from a design perspective, and the builder was an encouraging partner throughout the process. The result is a unique and beautiful reflection of a memorable collaborative endeavor.
---
Photography courtesy of Regal Stephens Construction



 OHi - Our Home Improvement
Knowing that this was the house they would raise their family in, this Arlington Heights couple decided a complete overhaul of their kitchen was necessary. Originally, the space was cramped, with a funky layout and minimal storage. With a the help of a torn down wall, added bar, and massive island, this kitchen turned into a truly stunning feature for their forever home.

 Marc Ekhause Home Builder and Custom Renovations
8' diameter, four feet high stenciled Venetian Plaster ceiling dome above a marble tile floor in the Foyer
Photo: Marc Ekhause
Example of a large classic marble floor foyer design with beige walls and a medium wood front door
Example of a large classic marble floor foyer design with beige walls and a medium wood front door

 Western Building Center
Inspiration for a mid-sized gender-neutral concrete floor walk-in closet remodel

 Century Stair Company
These impressive double curved staircases create a grand entrance worthy of this exquisite custom home. Black-painted oak treads and handrail, which match the upstairs hardwood flooring, are paired with crisp white risers, establishing a bold foundation for the design, while a custom wrought-iron balustrade brings Old World craftsmanship to the space.
Rounded bullnose starting steps on each staircase provide an elegant invitation to ascend, softening the grand scale with graceful curves. Rising symmetrically on either side of the foyer, these staircases transform the entrance into an architectural statement that sets the tone for the entire residence.
1976-2026 © Century Stair Company

 Fisher Custom Homes
With a wavy ceiling detail in the foyer, this design flows and leads guests from the entry deeper into the home where amazement awaits them.
Southwest hallway photo in Phoenix with beige walls
Southwest hallway photo in Phoenix with beige walls
100