
Search results for "Hotel lobbies" in Home Design Ideas

 asap/ adam sokol architecture practice
The site of the Emperor Hotel, Qianmen was once occupied by a public bath, and so the spirit of bathing and mystery will live on in the new hotel. The design is organized not by spaces and circulation, but by emotions and dreams; not by materials and details but by illusions and memories.
The design is infused throughout with water: from the pool cantilevered above the rooftop, it flows out and rains down, cascading through the hotel in a series of interior channels; dripping down threads from which hang mysterious floating plants; drizzling in a spectacular 15m interior rainfall; and eventually plummeting down to an underground waterfall in the heart of a hidden spa.
Guest rooms are designed to provide visitors with a peaceful respite from the energy of Beijing. Each room is uniquely designed with the goal of providing guests with a distinctive, unique and memorable experience.
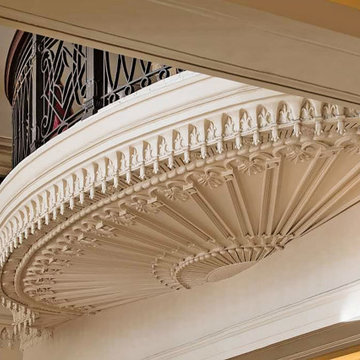
 Nix Group Architects
Stephen F. Austin Hotel - Historic Renovation and Remodel - Jim Nix - AIA - Austin Architect - Nix Group Architects – Residential and Commercial Architecture Firm - Austin Texas – 78701.
The remodel and renovation of the historic Stephen F. Austin Hotel in Austin Texas included recreating the original lobby and grand staircase, that were previously demolished during earlier hotel remodeling projects, back to its original 1924 splendor including the marble and granite staircase, custom milled woodwork, cast and wrought iron railings, and plastered wall and ceiling ornamentation. After diligent historic research, many of the historic features were recreated by new artisans utilizing some of the same historic construction techniques rarely used today.

Find the right local pro for your project




 Katherine Stern Design
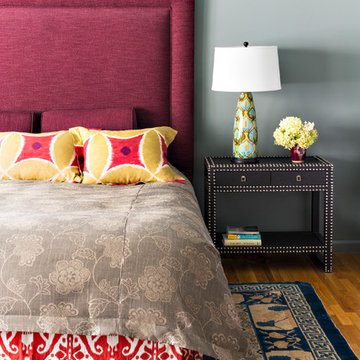
This master bedroom has soaring ceilings and to highlight that feature, a custom headboard taller than the standard was used. The room is a collage of color, textures and patterns. The antique Asian Deco carpet was originally commissioned for a hotel lobby. Bedding, pillows, duvet cover and bed skirt all fabricated by Leatherwood Design Co.
Night stand: Bungalow 5.
Photography: Adam Macchia
 Niche Modern
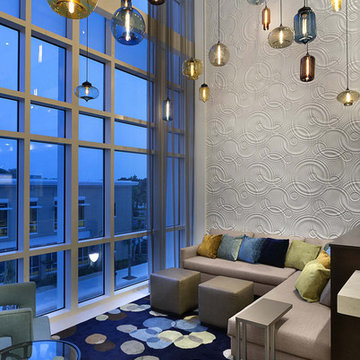
A colorful configuration of Niche modern hotel lighting adorns the Hilton’s lobby. Classic pendants like the Stamen, Pod, Pharos, Minaret, Aurora, Turret, Stargazer, and Oculo hang from individual junction boxes, helping to visually define the space. The Amber, Sapphire, Gray, Smoke and Chocolate glass colors complement each other beautifully and work well with the furniture and beach-inspired accessories featured throughout the interior.
 Home Source Custom Draperies & Blinds
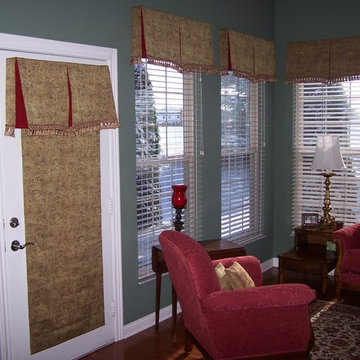
This client wanted her home to look like a hotel lobby where each room had different style treatments that coordinated using all the same fabrics with the exception of the dining room. We did Box pleat valances with fringe and accent fabric inserts in her sunroom and foyer and Parkhill valances in her dining room bay window. The living room is stationary Drapery panels with tiebacks. The dining room was also stationary drapery panels.
 SM Lux Home
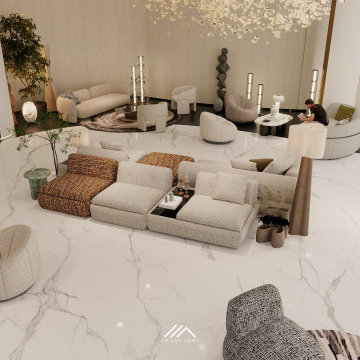
 provides luxury hotel furniture solutions for Al Marjan Island and Ras Al Khaimah, supporting premium hospitality developments with bespoke and high-end furniture.
From guest rooms and suites to lobbies, lounges, restaurants and public areas, our furniture solutions combine refined design, premium materials and project-scale execution.
We manage furniture production, quality control, logistics, delivery and installation.
Furniture created for exceptional hospitality destinations.
#HotelFurnitureRAK #AlMarjanIsland #HospitalityFurniture #LuxuryHotelFurniture #SMLuxHome
 Algedra Mimarlik
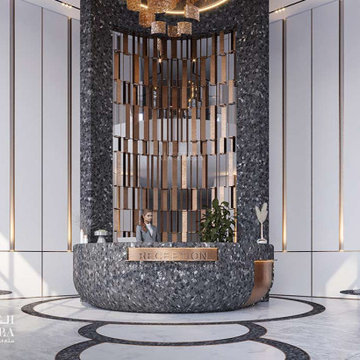
The dark terrazzo reception desk adds a bold, solid feel to the room, contrasting beautifully with the light marble floors and the intricate gold backdrop. https://algedra.com.tr/en/hospitality-design/hotels-interior-design
 KAZANA HOME
High-end residential/commercial applications, designer credibility, durability specs
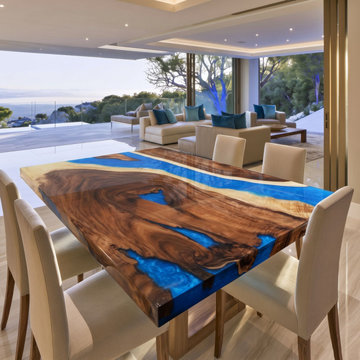
A single black walnut slab with preserved bark and cathedral grain, bisected by a hand‑poured cobalt blue epoxy river.
Technical Specifications & Applications:
Luxury Estate Dining Rooms (seats 8–10)
High-End Executive Conference Rooms
Boutique Hotel Lobbies (destinations like Asheville or Scottsdale)
This piece doesn’t just occupy space—it defines the architectural style of the room.

 YK Stone Center Inc.
2-story floor to ceiling Neolith Fireplace surround.
Pattern matching between multiple slabs.
Mitred corners to run the veins in a 'waterfall' like effect.
GaleRisa Photography
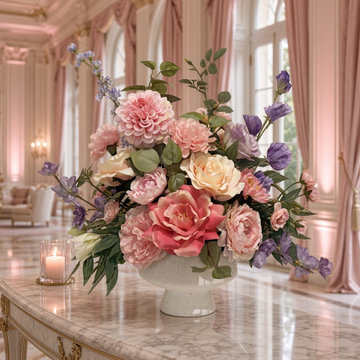
 Art Florette
Piece No. FL 26-1001
A garden, gathered at dusk.
A flowing, garden-gathered composition of zinnias, delphinium, ranunculus, and lisianthus in blush, coral, and soft lavender. Layered blooms gather at the center while delicate delphinium reaches outward, all set in a cream footed vase. Real-touch and fine silk florals, designed and handcrafted in our studio, for lasting beauty with no watering or upkeep.
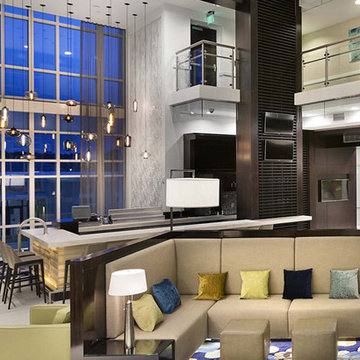 Niche Modern
A colorful configuration of Niche modern hotel lighting adorns the Hilton’s lobby. Classic pendants like the Stamen, Pod, Pharos, Minaret, Aurora, Turret, Stargazer, and Oculo hang from individual junction boxes, helping to visually define the space. The Amber, Sapphire, Gray, Smoke and Chocolate glass colors complement each other beautifully and work well with the furniture and beach-inspired accessories featured throughout the interior.

 Smith Brothers
This dinning room comes with dinner and a view and was built by Smith Brothers in the beautiful community of Kukui’ula.
Additional Credits:
Cindy Smetana, OC - Interior
 Sara Hospitality USA
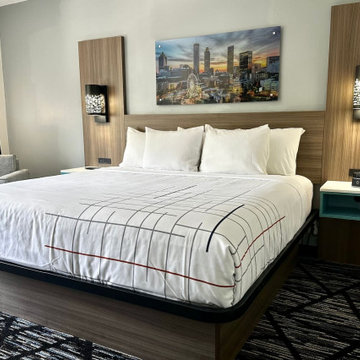
La Quinta Inn & Suites by Wyndham – Custom Hotel Furniture Project | Roswell, Georgia
Sara Hospitality USA supplied and installed custom hospitality furniture and casegoods for the La Quinta Inn & Suites by Wyndham located in Roswell, Georgia. This project highlights our expertise in delivering high-quality hotel furniture solutions designed specifically for the operational needs of modern hospitality environments.
For this property, our team manufactured a range of brand-compliant hotel casegoods and guestroom furniture, including custom headboards, nightstands, work desks, TV panels, wardrobes, and storage units. Each furniture piece was designed to maximize space efficiency while maintaining a clean and contemporary look aligned with the La Quinta brand standards.
The bathrooms were equipped with durable vanity cabinets and functional surfaces, built to withstand high-traffic hotel usage while maintaining long-term durability and easy maintenance. The furniture materials and finishes were selected carefully to provide both performance and aesthetic appeal.
In addition to guestroom casegoods, Sara Hospitality USA also contributed to public area furniture and hospitality millwork elements, supporting the overall guest experience within the property. The project required close coordination with contractors and hotel management to ensure smooth manufacturing, delivery, and installation within the project timeline.
Sara Hospitality USA specializes in hotel furniture manufacturing, hospitality casegoods, and FF&E supply for hotels across the United States. Our team works with hotel owners, developers, and designers to deliver reliable furniture solutions for both new hotel developments and renovation projects.
This project demonstrates our commitment to quality craftsmanship, efficient project execution, and providing dependable hospitality furniture solutions for leading hotel brands.
38