
Search results for "Hotel lobbies" in Home Design Ideas


 Custom Homes by Robert Wood
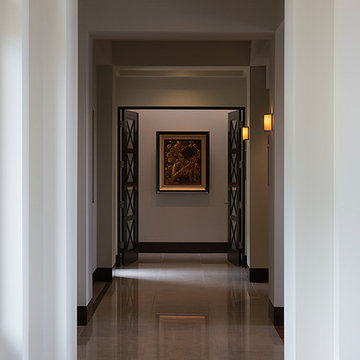
Large transitional marble floor foyer photo in Austin with beige walls and a dark wood front door

Find the right local pro for your project

 Couture Designs
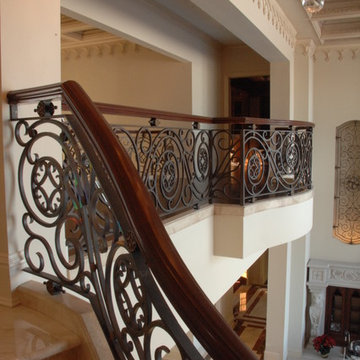
Hand painted groin ceiling with nail head accents. Timeless lighting is so inviting.
Inspiration for a mid-sized transitional hallway remodel in Columbus with beige walls
Inspiration for a mid-sized transitional hallway remodel in Columbus with beige walls

 Gary David Designs
Large tuscan terrazzo floor and multicolored floor foyer photo in Miami with beige walls

 Ania Stempi
Grass wall covering contrasts the lacquered paneling. Iron and bronze coexists with vintage, Italian glass collection.
And yet another Karl Barry lamp.

 ODS Architecture
Inspiration for a contemporary black tile and mosaic tile light wood floor and beige floor powder room remodel in San Francisco with flat-panel cabinets, light wood cabinets, a wall-mount toilet, black walls, an integrated sink, solid surface countertops and white countertops



 Cantoni Los Angeles
Inspiration for a large modern light wood floor hallway remodel in Los Angeles with white walls

 User
Catherine Groth with Twist Tours
Inspiration for a large rustic open concept medium tone wood floor family room remodel in Austin with a standard fireplace and a stone fireplace
Inspiration for a large rustic open concept medium tone wood floor family room remodel in Austin with a standard fireplace and a stone fireplace

 Betty Wasserman Art & Interiors
A large 2 bedroom, 2.5 bath home in New York City’s High Line area exhibits artisanal, custom furnishings throughout, creating a Mid-Century Modern look to the space. Also inspired by nature, we incorporated warm sunset hues of orange, burgundy, and red throughout the living area and tranquil blue, navy, and gray in the bedrooms. Stunning woodwork, unique artwork, and exquisite lighting can be found throughout this home, making every detail in this home add a special and customized look.



 Klise Manufacturing Company
Our friends at Canyon Creek Cabinet Company, asked us to create several custom wire mesh grilles (Klise grille pattern #122) for use in their cabinet doors, which were showcased at their KBIS booth earlier this month.
Door style: Valley Forge/Rustic Alder/Caraway stain.
Enhancements: Artisan distressing with a Licorice Patina.
Photos: Courtesy of Canyon Creek Cabinet Co.
http://www.canyoncreek.com





 Casa-Elan Furniture Hardware Upcycled Decor
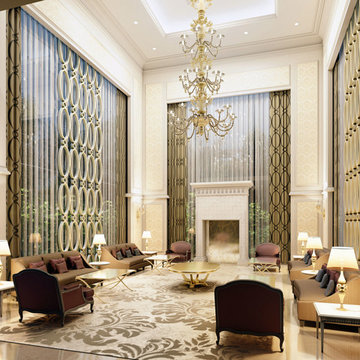
Majlis is the traditional name for for Living rooms in Arab homes - this is the area where even in modern homes, the design style will be tradional arabic with touches of arabesques or fret work.
The setting is generally placed all around the room symmetrically to encourage interaction between people.

 Alexander Otis collection Llc.
Custom water jet tiles for circular entry.
Example of a large classic travertine floor foyer design in Dallas with beige walls and a dark wood front door
Example of a large classic travertine floor foyer design in Dallas with beige walls and a dark wood front door


 Chester County Kitchen & Bath
Three projects at once?! Why not? These were some brave customers! We started by gutting the kitchen and the master bathroom at the same time. By the time the master was in working order, we tackled the hall bathroom. A succinct and perfectly timed series of projects.
John Noland expertly designed this roomy kitchen to create better flow for cooking and entertaining. He used Fieldstone Bainbridge cabinets in Butterscotch. The new speed oven and wall oven were moved conveniently to the other side of the bar, giving more room for the refrigerator, and a large induction cooktop. The kitchen now had the practicality it was missing. Other features include the natural stone tile floor in a pin wheel design, the large island for seating and storage and all topped by peacock green granite. The homeowners provided a reception at the completion of the project which was much appreciated by all of the contractors working on the job!
60