
Search results for "Hotel lobbies" in Home Design Ideas

 Red House Design Build
Just like single family homes, condos are also in constant need of updating in order to keep up with today’s growing real estate market. Baby-boomers and young professionals alike are now more than ever searching for that perfect place to call home but without all of the maintenance and upkeep. With this in mind, our client came to Red House to have her 2-story condo, located in the heart of downtown Providence, remodeled.
Originally from Manila, this young doctor wanted a more open feel in her stairwell leading up to the second-floor hallway in addition to creating a more contemporary feel in her guest bathroom.
Instagram: @redhousedesignbuild


 Genesis Audio
Family room - large contemporary open concept carpeted family room idea in Columbus with gray walls, no fireplace and a wall-mounted tv
Find the right local pro for your project



 State Street Blinds and Design
Living-edge table designed by us and made by Montanta Table...leather chairs with brass nails by Canadel.
Example of a mountain style home design design in Detroit
Example of a mountain style home design design in Detroit




 Monpere Decor
This image features our gold leaf gilding for a fireplace in Manhattan's lower east side.
The image also features our polished venetian plaster service.


 Floors Etc.
Located in beautiful Potomac, Maryland, Park Potomac Place offers luxury high-rise living amidst intriguing brownstones, retail stores, and mature tree-lined promenades.
This condominium community came to Floors Etc. for our high-quality selection of carpet, hardwood, and stone. The general contractor on the job was Foulger Pratt.
Materials & installation featured in this project:
• Carpet
7,000 square yards
• Hardwood
70,000 square feet
• Stone
60,000 square feet



 Skyline Window Coverings
3" Hunter Douglas Silhouettes in a gorgeous textured fabric and color.
Transitional bedroom photo in Chicago
Transitional bedroom photo in Chicago

 DESIRED SPACE | Interior Planning & Design
Alison Henry | Las Vegas, NV
Mid-sized transitional porcelain tile and beige floor great room photo in Las Vegas with gray walls, a standard fireplace and a tile fireplace
Mid-sized transitional porcelain tile and beige floor great room photo in Las Vegas with gray walls, a standard fireplace and a tile fireplace


 Optimus Painting and Restoration
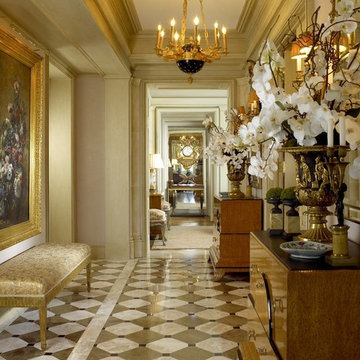
Optimus Painting prepared the walls and applied the base coats and Iris Lee Marcus faux-finished the walls to create a traditional limestone pattern effect.
 Brenner Architecture Group
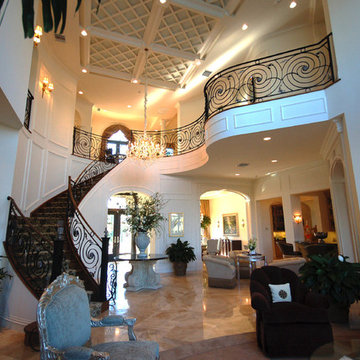
Located in a gated community, this 2-story custom home has 11,033 square feet a/c with 14,319 square feet of total construction. The use of multiple arches, steep roof lines, and stone exterior walls emphasize it's Chateauesque style, while the cantilevered construction and asymmetrical floor plan create majestic interior living and entertaining spaces.
74