
Search results for "Hotel lobbies" in Home Design Ideas
 Solar Wind Designs
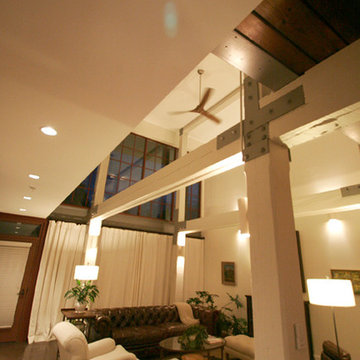
Open concept Great Room and Dining Room. Structural beams left from the original mill building are painted SW Modern Gray, metalwork is painted SW Classic French Grey, both complementing the SW Creamy walls. Concrete floor was custom stained, varying between mocha and espresso and reflects the rich tones of the aged timber ceiling in the kitchen and dining room after it was sanded and polyurethaned. A 60" ceiling fan resembling an old fashioned airplane propeller efficiently moves air through the great room and upper loft. Handmade ceramic bisque sconces (up/down lights) on walls and posts and large scale clean-lined ceiling fixtures really make the lighting a stand out feature here. All design and installation for Up-fit by Solar Wind Designs and Cat Manolis. www.solarwinddesigns.com
Photos by Cat Manolis.

 Richard Krantz Architecture Inc
Great room - traditional multicolored floor great room idea in Orange County with beige walls


Find the right local pro for your project

 Paradise Theater
Example of a large transitional enclosed carpeted home theater design in Los Angeles with beige walls and a projector screen


 Wine Cellar International
Pine Tree Drive, Miami Beach. Polished stainless steel, custom millwork & climate controlled wine room.⠀
⠀
www.WineCellarInternational.com⠀
⠀
#WineCellarInternational #WineCellar #PineTreeDrive #MiamiBeach #ClimateControlled #LuxuryHomes #LuxuryLifestyle

 VanBrouck & Associates, Inc.
Brad Ziegler Photography
Example of a classic home design design in Detroit
Example of a classic home design design in Detroit



 Davis Remodeling & Design
This open rail winding staircase added a dramatic entrance to the second floor.
Example of a classic staircase design in Raleigh
Example of a classic staircase design in Raleigh

 Metroarea Architetti
Marco Ravo
Staircase - mid-sized contemporary metal curved staircase idea in Bologna with metal risers
Staircase - mid-sized contemporary metal curved staircase idea in Bologna with metal risers

 Kadie Remaklus Design
Murano Glass vessel sink sitting on top of luxurious green granite and antiqued fixtures to finish it off. walls were faux painted witha plaster effect. window is stained glass (not seen in this photo).


 Guayson Tile LLc
Guayson Tile
Example of a large classic marble floor hallway design in Phoenix with beige walls
Example of a large classic marble floor hallway design in Phoenix with beige walls

 Michael Bagley
The Living Room was created in the lower 25" round clock tower. The custom stairway was designed by MB Designs, LTD to provide access to the 40' clock tower room created above. All of the furniture was custom designed by MB Designs, LTD as was the silk & wool Tibetan carpet





 The Cabinetshop of South Florida
Coffered Ceiling, Oxford Lentils, Partners desk, Dentil Crown, Hidden passageway, Fireplace, Wood Flooring, raised wood paneling,Doug Ramsay, Fireplace, Hand Carved, Lentils, Built in Den, Paneled Wall, Study, Traditional Den, Built In Man Cave, Coffered Ceiling, Hidden Doorway, Mantle, Hearth,


 Pravin Bakrania
Open plan is evident looking from balcony into home. Kitchen is the far center.
Trendy family room photo in Las Vegas
Trendy family room photo in Las Vegas
77