
Search results for "Hotel lobbies" in Home Design Ideas


 (D2) Dean Designs International
custom furnishings by D2 Designs including the 2 rugs - 1 is a natural sisal the other is a leather hand woven rug
Inspiration for a mid-sized contemporary open concept slate floor living room remodel in Los Angeles with beige walls
Inspiration for a mid-sized contemporary open concept slate floor living room remodel in Los Angeles with beige walls


Find the right local pro for your project


 Melodie Schooley
The thought was unique and specific to a customized tile that is the focal of the room, the space required a specific size and we went custom.... all out. The Bullet Glass adds a unique lined perspective that complements the solid floor tie, & movement of the onyx..... The ceiling was not forgotten about! I picked a glass tile that shines with lighting trims in amber that mimics the tin look... Modern Ecclectic here we come...

 Order By Design, Inc.
Basement staging, merchandised bookshelves, reallocating furniture form other areas, helping to soften this vast hallway.
Basement - traditional basement idea in Atlanta
Basement - traditional basement idea in Atlanta





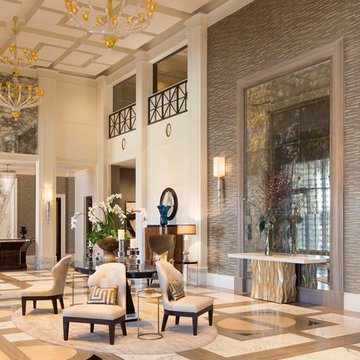
 The Granite Shop
Bookmatched slab wall and marble baseboards
Deisgner: Lisa Barron
Dallas Design Group Interiors
Home design - transitional home design idea in Dallas
Home design - transitional home design idea in Dallas


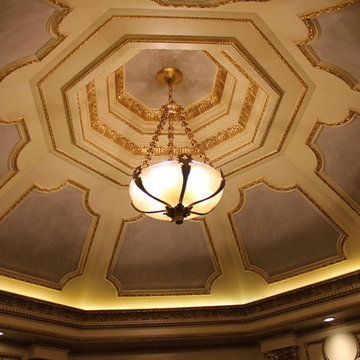


 DecoFinish - OIKOS Italy
Finish Type: Raffaello Decor Stucco - Venetian Plaster
Living room - wall contemporary water-based non-toxic and interior glossy living room idea in Miami
Living room - wall contemporary water-based non-toxic and interior glossy living room idea in Miami

 Judith Wright Design
Custom designed wainscoting surrounds the Living Room. New Fireplace with Pennsylvania Bluestone Hearth which matches the entry way flooring.
Example of a transitional living room design in Seattle with a plaster fireplace
Example of a transitional living room design in Seattle with a plaster fireplace
 ARCLIGHT INTERNATIONAL
Robert Cook
Example of a large eclectic metal railing home design design in Dallas with a fire pit and a pergola
Example of a large eclectic metal railing home design design in Dallas with a fire pit and a pergola


 Peter Bartels, Interior Designer
The large 370 square foot dining room with brick walls at each side of the room, floor to ceiling windows on the exterior wall and the opposite wall open to other areas of the home. Bulkheads were added at each side of the room to tie in to the exiting bulkheads at the window wall. An upholstered dcorative wall as designed for sound absorption. The lighting plan was redesigned and decorative wood trim was added to the ceiling and bulkheads,to correspond with the living room. The Fortuny Chandelier and 8 red Baker upholsterd dining chairs were from the previous residence and 8 Donghia stacking Kismo chiars were purchased. Two 54" square dining tables sit 8 each were designed by the Interior Designer.
86