
Search results for "Hotel lobbies" in Home Design Ideas

 Peter Bartels, Interior Designer
The large 370 square foot dining room with brick walls at each side of the room, floor to ceiling windows on the exterior wall and the opposite wall open to other areas of the home. Bulkheads were added at each side of the room to tie in to the exiting bulkheads at the window wall. An upholstered dcorative wall as designed for sound absorption. The lighting plan was redesigned and decorative wood trim was added to the ceiling and bulkheads,to correspond with the living room. The Fortuny Chandelier and 8 red Baker upholsterd dining chairs were from the previous residence and 8 Donghia stacking Kismo chiars were purchased. Two 54" square dining tables sit 8 each were designed by the Interior Designer.

 Craft.Builders
This wine cellar holds 500 bottles in the 100 square foot climate controlled enclosure. It is fitted with its own HVAC system which holds a constant temperature and humidity level year round. The display panels were all custom fabricated for the space and assembled on site. You have a great view of the stunning display from the 12 foot solid slab bar. The bar houses a dishwasher, a 2-drawer refrigerator /freezer combo with ice maker, as well as some storage cabinets. The waterfall top is an absolute black granite with a honed finish. All of the cabinetry as well as the display panels were sprayed onsite. This is the conversation piece of the party!

 Cindy Gilmore
Beautiful brand new Calcatta marble tile foyer- Oversized tile 24" x 24" mixed with a custom cut mosaic tile from Artistic.
Example of a classic marble floor entryway design in Newark
Example of a classic marble floor entryway design in Newark
Find the right local pro for your project
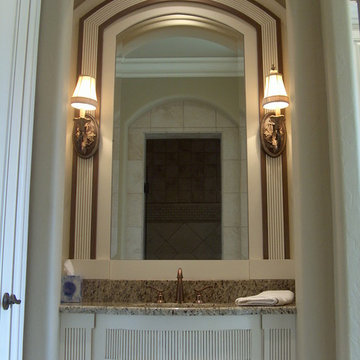


 Distinctive Bathrooms and Kitchens
Beautiful, Stunning, Breathtaking, Open Concept Kitchen renovation at the Pebble Creek Ranch, Ontario, Canada. Design by Renee Marcil @ Distinctive Bathrooms and Kitchens. This remodel was accomplished with our many renovators on staff.

 Rogers Designs Inc.
Glass tops with movement inside of the glass. All acrylic cabinet. custom L.E.D lighting throughout the Kitchen.
Inspiration for a large modern u-shaped orange floor enclosed kitchen remodel in Miami with a drop-in sink, flat-panel cabinets, glass countertops, black backsplash, glass sheet backsplash, stainless steel appliances, white cabinets and a peninsula
Inspiration for a large modern u-shaped orange floor enclosed kitchen remodel in Miami with a drop-in sink, flat-panel cabinets, glass countertops, black backsplash, glass sheet backsplash, stainless steel appliances, white cabinets and a peninsula



 JDS Designs, Inc.
Mid-sized trendy enclosed carpeted family room photo in DC Metro with white walls, a wall-mounted tv, a standard fireplace and a stone fireplace


 TE Certified Electricians, Heating & Cooling
TE Certified Electricians 770-667-6937
Inspiration for a timeless living room remodel in Atlanta
Inspiration for a timeless living room remodel in Atlanta

 Ideo Architects
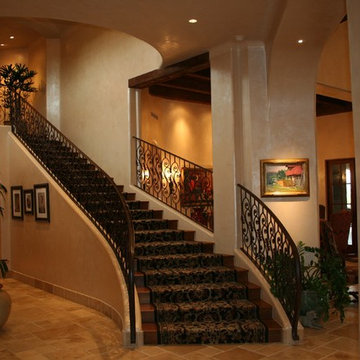
Foyer - large mediterranean foyer idea in Houston with beige walls and a black front door


 ING Construction
Studio City, CA - Complete Bathroom Remodel
Mid-sized minimalist 3/4 orange tile and ceramic tile ceramic tile, orange floor and single-sink corner shower photo in Los Angeles with flat-panel cabinets, black cabinets, a one-piece toilet, orange walls, a drop-in sink, quartz countertops, a hinged shower door, black countertops, a niche and a built-in vanity
Mid-sized minimalist 3/4 orange tile and ceramic tile ceramic tile, orange floor and single-sink corner shower photo in Los Angeles with flat-panel cabinets, black cabinets, a one-piece toilet, orange walls, a drop-in sink, quartz countertops, a hinged shower door, black countertops, a niche and a built-in vanity

 Homes By Design Innovations Inc.
Design Innovations Inc.
Example of a transitional family room design in Calgary
Example of a transitional family room design in Calgary

 Sound Lighting and Design
Inspiration for a mid-sized contemporary master gray tile vinyl floor and black floor alcove shower remodel with gray walls and a hinged shower door


 Century Stair Company
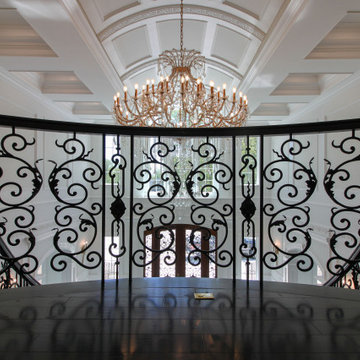
These impressive double curved staircases create a grand entrance worthy of this exquisite custom home. Black-painted oak treads and handrail, which match the upstairs hardwood flooring, are paired with crisp white risers, establishing a bold foundation for the design, while a custom wrought-iron balustrade brings Old World craftsmanship to the space.
Rounded bullnose starting steps on each staircase provide an elegant invitation to ascend, softening the grand scale with graceful curves. Rising symmetrically on either side of the foyer, these staircases transform the entrance into an architectural statement that sets the tone for the entire residence.
1976-2026 © Century Stair Company

 Matterhorn Houses, LLC
Alex Zancani
Example of a small minimalist l-shaped ceramic tile enclosed kitchen design in Dallas with an undermount sink, beaded inset cabinets, dark wood cabinets, granite countertops, metallic backsplash, metal backsplash, stainless steel appliances and no island
Example of a small minimalist l-shaped ceramic tile enclosed kitchen design in Dallas with an undermount sink, beaded inset cabinets, dark wood cabinets, granite countertops, metallic backsplash, metal backsplash, stainless steel appliances and no island

 Tellurian Construction
Paul Cleary Photography
Photo of a large traditional shade hillside concrete paver garden path in Portland.
Photo of a large traditional shade hillside concrete paver garden path in Portland.
87