
Search results for "House entrance" in Home Design Ideas

 Cusimano Architect
Zac Seewald
Example of a large transitional white two-story stucco exterior home design in Houston with a metal roof
Example of a large transitional white two-story stucco exterior home design in Houston with a metal roof

 Studio 6 Architects
Large Remodel to an Existing single Family Home
Pool - large traditional backyard stone and custom-shaped natural pool idea in Orange County
Pool - large traditional backyard stone and custom-shaped natural pool idea in Orange County

 Chad W Howell Construction Inc.
Huge arts and crafts concrete back porch idea in Other with a roof extension
Find the right local pro for your project

 Core Group
Large transitional black two-story house exterior idea in Atlanta with a clipped gable roof, a metal roof and a black roof

 Fernando Wong Outdoor Living Design
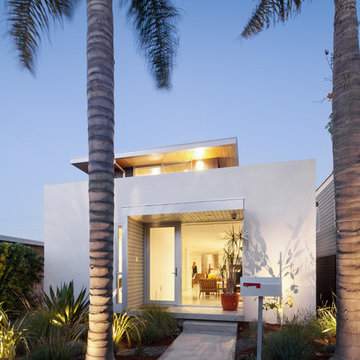
Example of a trendy white two-story stucco flat roof design in Miami

 Whitten Architects
Jonathan Reece
Inspiration for a mid-sized transitional brown two-story wood exterior home remodel in Portland Maine with a metal roof
Inspiration for a mid-sized transitional brown two-story wood exterior home remodel in Portland Maine with a metal roof

 CBA Landscape Architects, LLC
A view from the driveway highlighting the stone wall, crabapple trees and the entrance to the new farm.
Photo Credit: Robert Benson
Inspiration for a large country red two-story mixed siding exterior home remodel in Boston
Inspiration for a large country red two-story mixed siding exterior home remodel in Boston



 Cushman Design Group
Susan Teare
Example of a small mountain style two-story wood exterior home design in Burlington
Example of a small mountain style two-story wood exterior home design in Burlington

 Workshop11
Photos By Shawn Lortie Photography
Inspiration for a large contemporary brown two-story mixed siding exterior home remodel in DC Metro
Inspiration for a large contemporary brown two-story mixed siding exterior home remodel in DC Metro

 Pillar & Peacock
Mid-sized elegant entryway photo in Nashville with a medium wood front door and blue walls
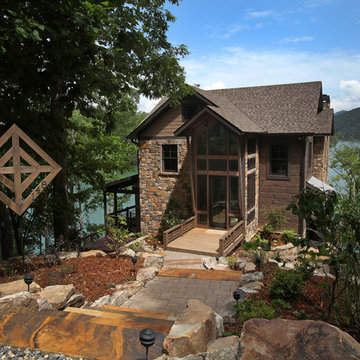



 Scott Becker | Architect
Main entry & courtyard: Sozinho Imagery
Example of a beach style gray one-story exterior home design in Seattle
Example of a beach style gray one-story exterior home design in Seattle

Sponsored
Columbus, OH

Structural Remodeling
Franklin County's Heavy Timber Specialists | Best of Houzz 2020!

 Edgewater Design Group
The family purchased the 1950s ranch on Mullet Lake because their daughter dreamed of being married on its shores. The home would be used for the wedding venue and then as a wedding gift to the young couple. We were originally hired in August 2014 to help with a simple renovation of the home that was to be completed well in advance of the August 2015 wedding date. However, thorough investigation revealed significant issues with the original foundation, floor framing and other critical elements of the home’s structure that made that impossible. Based on this information, the family decided to tear down and build again. So now we were tasked with designing a new home that would embody their daughter’s vision of a storybook home – a vision inspired by another one of our projects that she had toured. To capture this aesthetic, traditional cottage materials such as stone and cedar shakes are accentuated by more materials such as reclaimed barn wood siding and corrugated CORTEN steel accent roofs. Inside, interior finishes include hand-hewn timber accents that frame openings and highlight features like the entrance reading nook. Natural materials shine against white walls and simply furnished rooms. While the house has nods to vintage style throughout, the open-plan kitchen and living area allows for both contemporary living and entertaining. We were able to capture their daughter’s vision and the home was completed on time for her big day.
- Jacqueline Southby Photography

 MMW Architects
Chris Chapman

Trendy gray split-level mixed siding exterior home photo in Other with a shed roof
Trendy gray split-level mixed siding exterior home photo in Other with a shed roof
 RiverWorks Design Studio
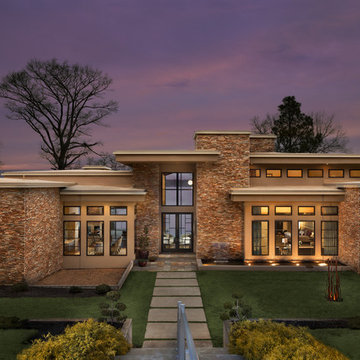
A Mid-Century Modern lake home on the Tennessee River in Muscle Shoals, Al. Architect Phil Kean of Winter Park, Fl and Alexander Modern Homes as the builder. This 10,000 sq. Ft. Home has 6 Bedrooms and 7 1/2 baths featuring retractable sliding glass doors which are motorized and blur the lines between indoors and out.

Sponsored
Sunbury, OH

J.Holderby - Renovations
Franklin County's Leading General Contractors - 2X Best of Houzz!
 Amanda Kirkpatrick Photography
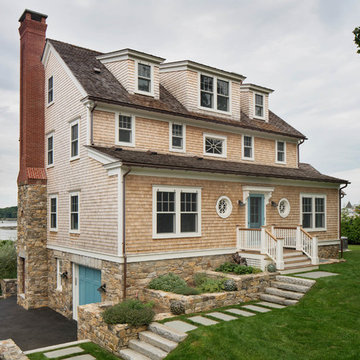
Inspiration for a coastal beige three-story wood exterior home remodel in New York with a shingle roof
 Exceptional Frames Photography
Ross Pushinaitis

Inspiration for a contemporary white exterior home remodel in San Francisco
Inspiration for a contemporary white exterior home remodel in San Francisco

 John David Rulon
My client for this project was a builder/ developer. He had purchased a flat two acre parcel with vineyards that was within easy walking distance of downtown St. Helena. He planned to “build for sale” a three bedroom home with a separate one bedroom guest house, a pool and a pool house. He wanted a modern type farmhouse design that opened up to the site and to the views of the hills beyond and to keep as much of the vineyards as possible. The house was designed with a central Great Room consisting of a kitchen area, a dining area, and a living area all under one roof with a central linear cupola to bring natural light into the middle of the room. One approaches the entrance to the home through a small garden with water features on both sides of a path that leads to a covered entry porch and the front door. The entry hall runs the length of the Great Room and serves as both a link to the bedroom wings, the garage, the laundry room and a small study. The entry hall also serves as an art gallery for the future owner. An interstitial space between the entry hall and the Great Room contains a pantry, a wine room, an entry closet, an electrical room and a powder room. A large deep porch on the pool/garden side of the house extends most of the length of the Great Room with a small breakfast Room at one end that opens both to the kitchen and to this porch. The Great Room and porch open up to a swimming pool that is on on axis with the front door.
The main house has two wings. One wing contains the master bedroom suite with a walk in closet and a bathroom with soaking tub in a bay window and separate toilet room and shower. The other wing at the opposite end of the househas two children’s bedrooms each with their own bathroom a small play room serving both bedrooms. A rear hallway serves the children’s wing, a Laundry Room and a Study, the garage and a stair to an Au Pair unit above the garage.
A separate small one bedroom guest house has a small living room, a kitchen, a toilet room to serve the pool and a small covered porch. The bedroom is ensuite with a full bath. This guest house faces the side of the pool and serves to provide privacy and block views ofthe neighbors to the east. A Pool house at the far end of the pool on the main axis of the house has a covered sitting area with a pizza oven, a bar area and a small bathroom. Vineyards were saved on all sides of the house to help provide a private enclave within the vines.
The exterior of the house has simple gable roofs over the major rooms of the house with sloping ceilings and large wooden trusses in the Great Room and plaster sloping ceilings in the bedrooms. The exterior siding through out is painted board and batten siding similar to farmhouses of other older homes in the area.
Clyde Construction: General Contractor
Photographed by: Paul Rollins
1