
Search results for "House entrance" in Home Design Ideas

 A4 Architecture
Finished Exterior.
Photography by Brendan Spina (A4 Architecture). For more information about A4 Architecture + Planning and Seaverge Carriage House visit www.A4arch.com



Find the right local pro for your project

 Greey Pickett
Project Details: Located in Central Phoenix on an irrigated acre lot, the design of this newly constructed home embraces the modern farm style. A plant palette of traditional Old Phoenix includes hardy, ornamental varieties which are historically accurate for the neighborhood.
Landscape Architect: Greey|Pickett
Architect: Higgins Architects
Interior Designer: Barb Foley, Bouton & Foley Interiors
Photography: Ian Denker
Publications: Phoenix Home & Garden, September 2017



 Douglas Graneto Design
Example of a beach style gray two-story wood house exterior design in New York with a gambrel roof and a shingle roof

 Darren Patt Construction
Example of a huge 1960s gray two-story mixed siding exterior home design in Seattle



 Marina Rubina, Architect
Todd Mason, Halkin Photography
Entryway - mid-sized contemporary slate floor and gray floor entryway idea in New York with white walls and a medium wood front door
Entryway - mid-sized contemporary slate floor and gray floor entryway idea in New York with white walls and a medium wood front door
 Tradewinds General Contracting, Inc.

Farmhouse white two-story mixed siding exterior home photo in Boise with a mixed material roof
 ORR Design Office, Inc.
ORR Design Office

Inspiration for a huge contemporary brown two-story mixed siding flat roof remodel in San Francisco
Inspiration for a huge contemporary brown two-story mixed siding flat roof remodel in San Francisco
 Wiedemann Architects LLC
© Anice Hoachlander

Mid-sized trendy gray two-story stucco exterior home photo in DC Metro with a mixed material roof
Mid-sized trendy gray two-story stucco exterior home photo in DC Metro with a mixed material roof

 Amanda Kirkpatrick Photography

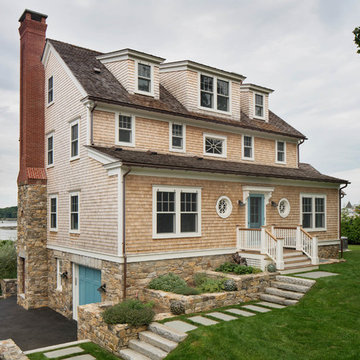
Inspiration for a coastal beige three-story wood exterior home remodel in New York with a shingle roof


 Haver & Skolnick LLC Architects

The original entrance facade is distinguished by massive columns and cut granite steps.
Robert Benson Photography
Mid-sized traditional white two-story wood gable roof idea in New York
Mid-sized traditional white two-story wood gable roof idea in New York
 Guggenheim Architecture + Design Studio


Example of a mid-century modern black metal house exterior design in Portland with a shed roof and a metal roof





 Dynia Architects
Located near the foot of the Teton Mountains, the site and a modest program led to placing the main house and guest quarters in separate buildings configured to form outdoor spaces. With mountains rising to the northwest and a stream cutting through the southeast corner of the lot, this placement of the main house and guest cabin distinctly responds to the two scales of the site. The public and private wings of the main house define a courtyard, which is visually enclosed by the prominence of the mountains beyond. At a more intimate scale, the garden walls of the main house and guest cabin create a private entry court.
A concrete wall, which extends into the landscape marks the entrance and defines the circulation of the main house. Public spaces open off this axis toward the views to the mountains. Secondary spaces branch off to the north and south forming the private wing of the main house and the guest cabin. With regulation restricting the roof forms, the structural trusses are shaped to lift the ceiling planes toward light and the views of the landscape.
A.I.A Wyoming Chapter Design Award of Citation 2017
Project Year: 2008
 Glas Associates

Grand entry with a custom craftsman, nautical feel and a barrel-vaulted porch
Photo by Ashley Avila Photography
Example of a beach style vaulted ceiling entryway design in Grand Rapids with a dark wood front door
Example of a beach style vaulted ceiling entryway design in Grand Rapids with a dark wood front door
3