
Search results for "House accommodation" in Home Design Ideas
 Archimple LLC

The cottage house plan was generally thought of as a "small" home. The word originated in England, where most cottages were officially found in rural or semi-rural areas; An old-fashioned word that combines images of a cozy, picturesque home. Cottage house plans are characterized by their personality, size, and style and offer a variety of amenities and benefits that attract homeowners to the whole spectrum. A cottage is usually a small design that reminds you of a lovely storybook memory. It is planned as a holiday house. Sometimes these cottage houses are referred to as bungalows. Cottage homes are built as summer or secondary accommodation, ideal for waterfront or mountain living. The plans for the cottage house are informal and wooden, evoking the charm of a picturesque storybook. The lovely cottage house with two bedrooms has a curtained front porch that welcomes users and tourists inside. The ornate formal living room has a unique fireplace that can accommodate everyone in the family and acquaintances. There is also open space in the cottage plan, connecting the kitchen and dining areas with the living space. A great master suite with clean flight lights, a walk-in closet, and a private deck is located behind the main floor, including a separate bathtub and shower, a spacious master bathroom with a double vanity sink, and a walk-in wardrobe. A Jack & Jill bathroom, which includes a double vanity sink, bathtub, and other basic amenities, serves another decorative bedroom and a well-appointed study room. The back of this house has a shared courtyard area with a lovely fountain. A direct access car parking garage, storage, and a mechanical room are also available. This creates opportunities to entertain and enjoy time with family and friends at home.
 Archimple LLC

The cottage house plan was generally thought of as a "small" home. The word originated in England, where most cottages were officially found in rural or semi-rural areas; An old-fashioned word that combines images of a cozy, picturesque home. Cottage house plans are characterized by their personality, size, and style and offer a variety of amenities and benefits that attract homeowners to the whole spectrum. A cottage is usually a small design that reminds you of a lovely storybook memory. It is planned as a holiday house. Sometimes these cottage houses are referred to as bungalows. Cottage homes are built as summer or secondary accommodation, ideal for waterfront or mountain living. The plans for the cottage house are informal and wooden, evoking the charm of a picturesque storybook. The lovely cottage house with two bedrooms has a curtained front porch that welcomes users and tourists inside. The ornate formal living room has a unique fireplace that can accommodate everyone in the family and acquaintances. There is also open space in the cottage plan, connecting the kitchen and dining areas with the living space. A great master suite with clean flight lights, a walk-in closet, and a private deck is located behind the main floor, including a separate bathtub and shower, a spacious master bathroom with a double vanity sink, and a walk-in wardrobe. A Jack & Jill bathroom, which includes a double vanity sink, bathtub, and other basic amenities, serves another decorative bedroom and a well-appointed study room. The back of this house has a shared courtyard area with a lovely fountain. A direct access car parking garage, storage, and a mechanical room are also available. This creates opportunities to entertain and enjoy time with family and friends at home.
 Archimple LLC

The cottage house plan was generally thought of as a "small" home. The word originated in England, where most cottages were officially found in rural or semi-rural areas; An old-fashioned word that combines images of a cozy, picturesque home. Cottage house plans are characterized by their personality, size, and style and offer a variety of amenities and benefits that attract homeowners to the whole spectrum. A cottage is usually a small design that reminds you of a lovely storybook memory. It is planned as a holiday house. Sometimes these cottage houses are referred to as bungalows. Cottage homes are built as summer or secondary accommodation, ideal for waterfront or mountain living. The plans for the cottage house are informal and wooden, evoking the charm of a picturesque storybook. The lovely cottage house with two bedrooms has a curtained front porch that welcomes users and tourists inside. The ornate formal living room has a unique fireplace that can accommodate everyone in the family and acquaintances. There is also open space in the cottage plan, connecting the kitchen and dining areas with the living space. A great master suite with clean flight lights, a walk-in closet, and a private deck is located behind the main floor, including a separate bathtub and shower, a spacious master bathroom with a double vanity sink, and a walk-in wardrobe. A Jack & Jill bathroom, which includes a double vanity sink, bathtub, and other basic amenities, serves another decorative bedroom and a well-appointed study room. The back of this house has a shared courtyard area with a lovely fountain. A direct access car parking garage, storage, and a mechanical room are also available. This creates opportunities to entertain and enjoy time with family and friends at home.
Find the right local pro for your project
 Archimple LLC

The cottage house plan was generally thought of as a "small" home. The word originated in England, where most cottages were officially found in rural or semi-rural areas; An old-fashioned word that combines images of a cozy, picturesque home. Cottage house plans are characterized by their personality, size, and style and offer a variety of amenities and benefits that attract homeowners to the whole spectrum. A cottage is usually a small design that reminds you of a lovely storybook memory. It is planned as a holiday house. Sometimes these cottage houses are referred to as bungalows. Cottage homes are built as summer or secondary accommodation, ideal for waterfront or mountain living. The plans for the cottage house are informal and wooden, evoking the charm of a picturesque storybook. The lovely cottage house with two bedrooms has a curtained front porch that welcomes users and tourists inside. The ornate formal living room has a unique fireplace that can accommodate everyone in the family and acquaintances. There is also open space in the cottage plan, connecting the kitchen and dining areas with the living space. A great master suite with clean flight lights, a walk-in closet, and a private deck is located behind the main floor, including a separate bathtub and shower, a spacious master bathroom with a double vanity sink, and a walk-in wardrobe. A Jack & Jill bathroom, which includes a double vanity sink, bathtub, and other basic amenities, serves another decorative bedroom and a well-appointed study room. The back of this house has a shared courtyard area with a lovely fountain. A direct access car parking garage, storage, and a mechanical room are also available. This creates opportunities to entertain and enjoy time with family and friends at home.

 TVL Creative Ltd.
This 1910 West Highlands home was so compartmentalized that you couldn't help to notice you were constantly entering a new room every 8-10 feet. There was also a 500 SF addition put on the back of the home to accommodate a living room, 3/4 bath, laundry room and back foyer - 350 SF of that was for the living room. Needless to say, the house needed to be gutted and replanned.
Kitchen+Dining+Laundry-Like most of these early 1900's homes, the kitchen was not the heartbeat of the home like they are today. This kitchen was tucked away in the back and smaller than any other social rooms in the house. We knocked out the walls of the dining room to expand and created an open floor plan suitable for any type of gathering. As a nod to the history of the home, we used butcherblock for all the countertops and shelving which was accented by tones of brass, dusty blues and light-warm greys. This room had no storage before so creating ample storage and a variety of storage types was a critical ask for the client. One of my favorite details is the blue crown that draws from one end of the space to the other, accenting a ceiling that was otherwise forgotten.
Primary Bath-This did not exist prior to the remodel and the client wanted a more neutral space with strong visual details. We split the walls in half with a datum line that transitions from penny gap molding to the tile in the shower. To provide some more visual drama, we did a chevron tile arrangement on the floor, gridded the shower enclosure for some deep contrast an array of brass and quartz to elevate the finishes.
Powder Bath-This is always a fun place to let your vision get out of the box a bit. All the elements were familiar to the space but modernized and more playful. The floor has a wood look tile in a herringbone arrangement, a navy vanity, gold fixtures that are all servants to the star of the room - the blue and white deco wall tile behind the vanity.
Full Bath-This was a quirky little bathroom that you'd always keep the door closed when guests are over. Now we have brought the blue tones into the space and accented it with bronze fixtures and a playful southwestern floor tile.
Living Room & Office-This room was too big for its own good and now serves multiple purposes. We condensed the space to provide a living area for the whole family plus other guests and left enough room to explain the space with floor cushions. The office was a bonus to the project as it provided privacy to a room that otherwise had none before.

 The Brooklyn Studio
This Cobble Hill Brownstone for a family of five is a fun and captivating design, the perfect blend of the wife’s love of English country style and the husband’s preference for modern. The young power couple, her the co-founder of Maisonette and him an investor, have three children and a dog, requiring that all the surfaces, finishes and, materials used throughout the home are both beautiful and durable to make every room a carefree space the whole family can enjoy.
The primary design challenge for this project was creating both distinct places for the family to live their day to day lives and also a whole floor dedicated to formal entertainment. The clients entertain large dinners on a monthly basis as part of their profession. We solved this by adding an extension on the Garden and Parlor levels. This allowed the Garden level to function as the daily family operations center and the Parlor level to be party central. The kitchen on the garden level is large enough to dine in and accommodate a large catering crew.
On the parlor level, we created a large double parlor in the front of the house; this space is dedicated to cocktail hour and after-dinner drinks. The rear of the parlor is a spacious formal dining room that can seat up to 14 guests. The middle "library" space contains a bar and facilitates access to both the front and rear rooms; in this way, it can double as a staging area for the parties.
The remaining three floors are sleeping quarters for the family and frequent out of town guests. Designing a row house for private and public functions programmatically returns the building to a configuration in line with its original design.
This project was published in Architectural Digest.
Photography by Sam Frost

 Betty Wasserman Art & Interiors
This beautiful lakefront New Jersey home is replete with exquisite design. The sprawling living area flaunts super comfortable seating that can accommodate large family gatherings while the stonework fireplace wall inspired the color palette. The game room is all about practical and functionality, while the master suite displays all things luxe. The fabrics and upholstery are from high-end showrooms like Christian Liaigre, Ralph Pucci, Holly Hunt, and Dennis Miller. Lastly, the gorgeous art around the house has been hand-selected for specific rooms and to suit specific moods.

Sponsored
Columbus, OH

Hope Restoration & General Contracting
Columbus Design-Build, Kitchen & Bath Remodeling, Historic Renovations

 Visbeen Architects
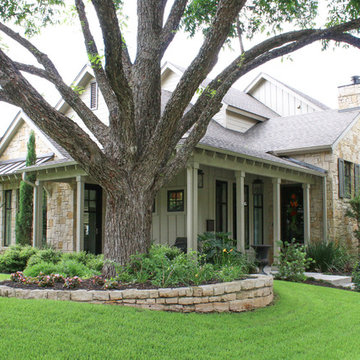
The best of past and present architectural styles combine in this welcoming, farmhouse-inspired design. Clad in low-maintenance siding, the distinctive exterior has plenty of street appeal, with its columned porch, multiple gables, shutters and interesting roof lines. Other exterior highlights included trusses over the garage doors, horizontal lap siding and brick and stone accents. The interior is equally impressive, with an open floor plan that accommodates today’s family and modern lifestyles. An eight-foot covered porch leads into a large foyer and a powder room. Beyond, the spacious first floor includes more than 2,000 square feet, with one side dominated by public spaces that include a large open living room, centrally located kitchen with a large island that seats six and a u-shaped counter plan, formal dining area that seats eight for holidays and special occasions and a convenient laundry and mud room. The left side of the floor plan contains the serene master suite, with an oversized master bath, large walk-in closet and 16 by 18-foot master bedroom that includes a large picture window that lets in maximum light and is perfect for capturing nearby views. Relax with a cup of morning coffee or an evening cocktail on the nearby covered patio, which can be accessed from both the living room and the master bedroom. Upstairs, an additional 900 square feet includes two 11 by 14-foot upper bedrooms with bath and closet and a an approximately 700 square foot guest suite over the garage that includes a relaxing sitting area, galley kitchen and bath, perfect for guests or in-laws.


 Amanda Martocchio Architecture
When a world class sailing champion approached us to design a Newport home for his family, with lodging for his sailing crew, we set out to create a clean, light-filled modern home that would integrate with the natural surroundings of the waterfront property, and respect the character of the historic district.
Our approach was to make the marine landscape an integral feature throughout the home. One hundred eighty degree views of the ocean from the top floors are the result of the pinwheel massing. The home is designed as an extension of the curvilinear approach to the property through the woods and reflects the gentle undulating waterline of the adjacent saltwater marsh. Floodplain regulations dictated that the primary occupied spaces be located significantly above grade; accordingly, we designed the first and second floors on a stone “plinth” above a walk-out basement with ample storage for sailing equipment. The curved stone base slopes to grade and houses the shallow entry stair, while the same stone clads the interior’s vertical core to the roof, along which the wood, glass and stainless steel stair ascends to the upper level.
One critical programmatic requirement was enough sleeping space for the sailing crew, and informal party spaces for the end of race-day gatherings. The private master suite is situated on one side of the public central volume, giving the homeowners views of approaching visitors. A “bedroom bar,” designed to accommodate a full house of guests, emerges from the other side of the central volume, and serves as a backdrop for the infinity pool and the cove beyond.
Also essential to the design process was ecological sensitivity and stewardship. The wetlands of the adjacent saltwater marsh were designed to be restored; an extensive geo-thermal heating and cooling system was implemented; low carbon footprint materials and permeable surfaces were used where possible. Native and non-invasive plant species were utilized in the landscape. The abundance of windows and glass railings maximize views of the landscape, and, in deference to the adjacent bird sanctuary, bird-friendly glazing was used throughout.
Photo: Michael Moran/OTTO Photography
 Imbue Design
Imbue Design
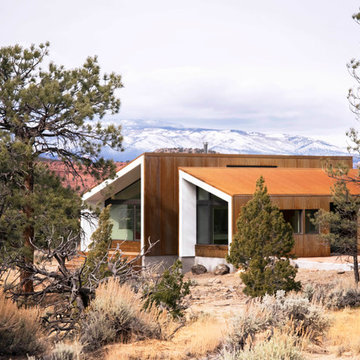
Small trendy one-story metal exterior home photo in Salt Lake City with a shed roof
Small trendy one-story metal exterior home photo in Salt Lake City with a shed roof

 Randy Angell Designs
The subtle changes begin as soon as you walk out the back door of the house. The existing decking had a lot of what we call "tweeners"; areas that are overly generous walkways, yet not large enough to house furniture. The awkwardly small bluestone patio was expanded to accommodate a generous seating area. This was done by pushing the step-down closer to the pool.
Our talented stone mason carefully married the new bluestone into the existing portion of the patio, resulting in an imperceptible difference between the two.
As you descend the new bluestone steps to the pool level, your bare feet will be thankful for the new smooth-finished, limestone-colored concrete, with a hand cut pattern carefully etched into it's surface.
The old red brick decking was so hot that the owners could not walk around the pool with their bare feet. The brick coping was also replaced with an eased edge, Pennsylvania Premier Stone which matches the new step treads throughout the project.
Between the house and the pool, a large raised planter was reconfigured, giving additional space to the pool deck for a shaded lounge chair area. Across the pool, a bank of rather tall painted brick retaining walls were cut down, shortened and moved. This lessened the visual impact of the walls (which were overwhelming in the space) and also opened up a new seating area, nestled under the arms of the massive Pecan tree at the back of the property.
Rather than continuing solid decking around the entire pool, the area near these walls has been transformed to large stone stepper pads set in a sea of beautiful St. Augustine lawn. This creates a visually softened area that is still suited to setting tables and chairs when the guest list calls for additional seating.
The spa area is possibly the most dramatic change on this project. Yet more raised planter walls divided this area into awkward spaces, unsuited for proper furniture placement. The planters were removed, new stone decks added, and once again expertly married into the existing decks, opening the area to house a large dining table and a newly built-in BBQ area.
The spa itself was re-imagined with the bluestone coping and painted brick veneer. The most impressive addition though is the new handmade glazed tiles that surround the existing cast stone water feature. This water feature was almost unnoticeable against the painted brick wall, but now the dramatic arch and pop of color draw the eye to this quaint little corner of the property.
Originally designed by one of the most notable landscape architects in town, this once impressive project had faltered in recent years. The pool and spa still functioned well, and the client wanted to keep it intact. In addition, they wanted to keep as much of the existing landscape as possible. But, the surrounding decks, walls and steps were fair game.
At first glance, one might think that our changes were simple material changes. However, upon closer inspection, one can see the subtle-yet-transformative changes that came together to update this classic pool in a tasteful, timeless manner, as well as to improve the flow and usability of the deck areas, while softening the feel of this massive hardscape.
 HAUS | Architecture For Modern Lifestyles
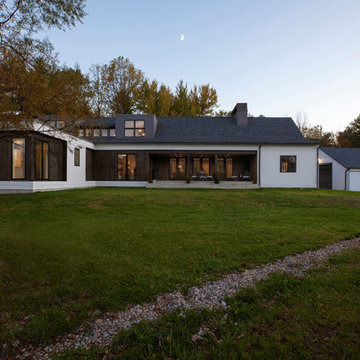
North Exterior Elevation views back yard and future pool deck. Back covered porch mirrors front entry porch accommodating another covered outdoor space - Architect + Photography: HAUS | Architecture For Modern Lifestyles

Sponsored
Delaware County, OH

Whisler Home Improvement
Franklin County's Committed Home Improvement Professionals
 TVL Creative Ltd.
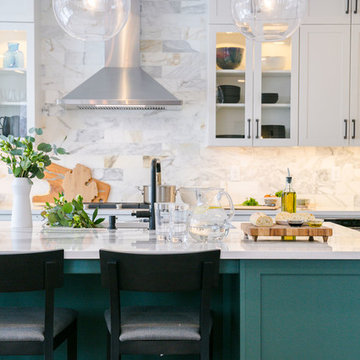
Our clients had just recently closed on their new house in Stapleton and were excited to transform it into their perfect forever home. They wanted to remodel the entire first floor to create a more open floor plan and develop a smoother flow through the house that better fit the needs of their family. The original layout consisted of several small rooms that just weren’t very functional, so we decided to remove the walls that were breaking up the space and restructure the first floor to create a wonderfully open feel.
After removing the existing walls, we rearranged their spaces to give them an office at the front of the house, a large living room, and a large dining room that connects seamlessly with the kitchen. We also wanted to center the foyer in the home and allow more light to travel through the first floor, so we replaced their existing doors with beautiful custom sliding doors to the back yard and a gorgeous walnut door with side lights to greet guests at the front of their home.
Living Room
Our clients wanted a living room that could accommodate an inviting sectional, a baby grand piano, and plenty of space for family game nights. So, we transformed what had been a small office and sitting room into a large open living room with custom wood columns. We wanted to avoid making the home feel too vast and monumental, so we designed custom beams and columns to define spaces and to make the house feel like a home. Aesthetically we wanted their home to be soft and inviting, so we utilized a neutral color palette with occasional accents of muted blues and greens.
Dining Room
Our clients were also looking for a large dining room that was open to the rest of the home and perfect for big family gatherings. So, we removed what had been a small family room and eat-in dining area to create a spacious dining room with a fireplace and bar. We added custom cabinetry to the bar area with open shelving for displaying and designed a custom surround for their fireplace that ties in with the wood work we designed for their living room. We brought in the tones and materiality from the kitchen to unite the spaces and added a mixed metal light fixture to bring the space together
Kitchen
We wanted the kitchen to be a real show stopper and carry through the calm muted tones we were utilizing throughout their home. We reoriented the kitchen to allow for a big beautiful custom island and to give us the opportunity for a focal wall with cooktop and range hood. Their custom island was perfectly complimented with a dramatic quartz counter top and oversized pendants making it the real center of their home. Since they enter the kitchen first when coming from their detached garage, we included a small mud-room area right by the back door to catch everyone’s coats and shoes as they come in. We also created a new walk-in pantry with plenty of open storage and a fun chalkboard door for writing notes, recipes, and grocery lists.
Office
We transformed the original dining room into a handsome office at the front of the house. We designed custom walnut built-ins to house all of their books, and added glass french doors to give them a bit of privacy without making the space too closed off. We painted the room a deep muted blue to create a glimpse of rich color through the french doors
Powder Room
The powder room is a wonderful play on textures. We used a neutral palette with contrasting tones to create dramatic moments in this little space with accents of brushed gold.
Master Bathroom
The existing master bathroom had an awkward layout and outdated finishes, so we redesigned the space to create a clean layout with a dream worthy shower. We continued to use neutral tones that tie in with the rest of the home, but had fun playing with tile textures and patterns to create an eye-catching vanity. The wood-look tile planks along the floor provide a soft backdrop for their new free-standing bathtub and contrast beautifully with the deep ash finish on the cabinetry.

 Crisp Architects
Rob Karosis
Inspiration for a small timeless white tile and ceramic tile ceramic tile bathroom remodel in New York with a pedestal sink, a two-piece toilet and white walls
Inspiration for a small timeless white tile and ceramic tile ceramic tile bathroom remodel in New York with a pedestal sink, a two-piece toilet and white walls
 BC&J Architecture
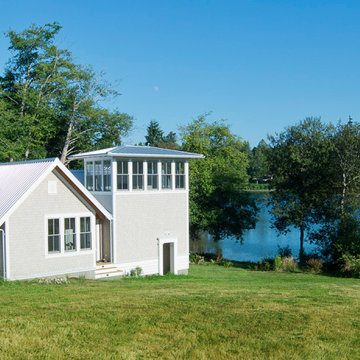
The Back Bay House is comprised of two main structures, a nocturnal wing and a daytime wing, joined by a glass gallery space. The daytime wing maintains an informal living arrangement that includes the dining space placed in an intimate alcove, a large country kitchen and relaxing seating area which opens to a classic covered porch and on to the water’s edge. The nocturnal wing houses three bedrooms. The master at the water side enjoys views and sounds of the wildlife and the shore while the two subordinate bedrooms soak in views of the garden and neighboring meadow.
To bookend the scale and mass of the house, a whimsical tower was included to the nocturnal wing. The tower accommodates flex space for a bunk room, office or studio space. Materials and detailing of this house are based on a classic cottage vernacular language found in these sorts of buildings constructed in pre-war north america and harken back to a simpler time and scale. Eastern white cedar shingles, white painted trim and moulding collectively add a layer of texture and richness not found in today’s lexicon of detail. The house is 1,628 sf plus a 228 sf tower and a detached, two car garage which employs massing, detail and scale to allow the main house to read as dominant but not overbearing.
Designed by BC&J Architecture.
 SLD Interiors
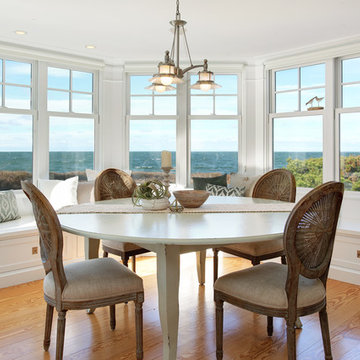
Dining room - coastal light wood floor dining room idea in Boston with white walls and no fireplace

Sponsored
Westerville, OH

Custom Home Works
Franklin County's Award-Winning Design, Build and Remodeling Expert
 BANDD DESIGN

The renovation of this home focused on enhancing its Spanish-style architecture, which had outdated elements that gave the house a heavy and dark atmosphere. Our goal was to create a more lively and spacious living area that would be perfect for entertaining. We opted for lighter finishes and incorporated classic features that complemented the home's original design while prioritizing practicality by adding ample storage and top-of-the-line appliances that make meal preparation effortless. To ensure the space felt inviting and unified, we created a cozy breakfast area with comfortable seating for the whole family to gather and enjoy, resulting in a beautiful home that feels warm, functional, and accommodating.
---
Project designed by Sara Barney’s Austin interior design studio BANDD DESIGN. They serve the entire Austin area and its surrounding towns, with an emphasis on Round Rock, Lake Travis, West Lake Hills, and Tarrytown.
For more about BANDD DESIGN, see here: https://bandddesign.com/
To learn more about this project, see here:
https://bandddesign.com/portfolio/bright-functional-austin-home-remodel/
 Boyce Design + Build

Situated on a private cove of Lake Lanier this stunning project is the essence of Indoor-outdoor living and embraces all the best elements of its natural surroundings. The pool house features an open floor plan with a kitchen, bar and great room combination and panoramic doors that lead to an eye-catching infinity edge pool and negative knife edge spa. The covered pool patio offers a relaxing and intimate setting for a quiet evening or watching sunsets over the lake. The adjacent flagstone patio, grill area and unobstructed water views create the ideal combination for entertaining family and friends while adding a touch of luxury to lakeside living.


34