
Search results for "House construction cost" in Home Design Ideas
 User

UserWe were honored to work with Caleb Mulvena and his team at Studio Mapos on the wood flooring and decking of this custom spec house where wood’s natural beauty is on full display. Through Studio Mapos’ disciplined design and the quality craftsmanship of Gentry Construction, our wide-plank oak floors have a truly inspiring canvas from which to shine.
Michael Moran/OTTP
 Lasley Brahaney Architecture + Construction

The pool house and its pool area are a picture perfect retreat.
Example of a huge classic white two-story wood exterior home design in New York with a shed roof and a tile roof
Example of a huge classic white two-story wood exterior home design in New York with a shed roof and a tile roof
 Los Angeles Construction

Licensed General Contractor In Los Angeles | Kitchen & bathroom remodeling
Los Angeles Constructions is a reputable licensed general contractor in Los Angeles offering authentic services of home remodeling, kitchen and bathroom remodeling, building maintenance, and building construction (domestic and commercial).
being a general contractor in Los Angeles we exactly understand how to carry out construction projects as per the requirements of clients in Los Angeles.
Our team of hardcore professionals has expertise in their own respective fields so that the project can be executed flawlessly. We have rich experience in kitchen remodeling, bathroom remodeling, house construction, commercial building construction.
Being a general contractor in Los Angeles we always make sure the best services for our valued customers so that the best can be delivered or nothing.
Construction work comes with huge responsibility since any construction project is a dream project of a client this is why do not take anything for granted while carrying out a construction project.
To avoid a slightest mistake in construction project we have hired a team of professionals who perform thier duties with the perfection so that only the best can be given to the clients.
Find the right local pro for your project

 lisa furey interiors
Our goal on this project was to create a live-able and open feeling space in a 690 square foot modern farmhouse. We planned for an open feeling space by installing tall windows and doors, utilizing pocket doors and building a vaulted ceiling. An efficient layout with hidden kitchen appliances and a concealed laundry space, built in tv and work desk, carefully selected furniture pieces and a bright and white colour palette combine to make this tiny house feel like a home. We achieved our goal of building a functionally beautiful space where we comfortably host a few friends and spend time together as a family.
John McManus

 Cantoni Irvine
Designed By: Richard Bustos Photos By: Jeri Koegel
Ron and Kathy Chaisson have lived in many homes throughout Orange County, including three homes on the Balboa Peninsula and one at Pelican Crest. But when the “kind of retired” couple, as they describe their current status, decided to finally build their ultimate dream house in the flower streets of Corona del Mar, they opted not to skimp on the amenities. “We wanted this house to have the features of a resort,” says Ron. “So we designed it to have a pool on the roof, five patios, a spa, a gym, water walls in the courtyard, fire-pits and steam showers.”
To bring that five-star level of luxury to their newly constructed home, the couple enlisted Orange County’s top talent, including our very own rock star design consultant Richard Bustos, who worked alongside interior designer Trish Steel and Patterson Custom Homes as well as Brandon Architects. Together the team created a 4,500 square-foot, five-bedroom, seven-and-a-half-bathroom contemporary house where R&R get top billing in almost every room. Two stories tall and with lots of open spaces, it manages to feel spacious despite its narrow location. And from its third floor patio, it boasts panoramic ocean views.
“Overall we wanted this to be contemporary, but we also wanted it to feel warm,” says Ron. Key to creating that look was Richard, who selected the primary pieces from our extensive portfolio of top-quality furnishings. Richard also focused on clean lines and neutral colors to achieve the couple’s modern aesthetic, while allowing both the home’s gorgeous views and Kathy’s art to take center stage.
As for that mahogany-lined elevator? “It’s a requirement,” states Ron. “With three levels, and lots of entertaining, we need that elevator for keeping the bar stocked up at the cabana, and for our big barbecue parties.” He adds, “my wife wears high heels a lot of the time, so riding the elevator instead of taking the stairs makes life that much better for her.”
 THINK Architecture, Inc.
Architecture by: Think Architecture
Interior Design by: Denton House
Construction by: Magleby Construction Photos by: Alan Blakley

Large trendy master carpeted bedroom photo in Salt Lake City with a ribbon fireplace
Large trendy master carpeted bedroom photo in Salt Lake City with a ribbon fireplace
 Yonkman Construction, Inc.
KMK Photography, Kathleen Kimber

Large contemporary gray two-story exterior home idea in Seattle
Large contemporary gray two-story exterior home idea in Seattle


 THINK Architecture, Inc.
Architecture by: Think Architecture
Interior Design by: Denton House
Construction by: Magleby Construction Photos by: Alan Blakley

Large trendy wooden u-shaped open and metal railing staircase photo in Salt Lake City
Large trendy wooden u-shaped open and metal railing staircase photo in Salt Lake City
 Bangkok Builder
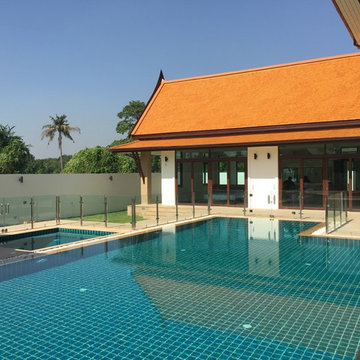
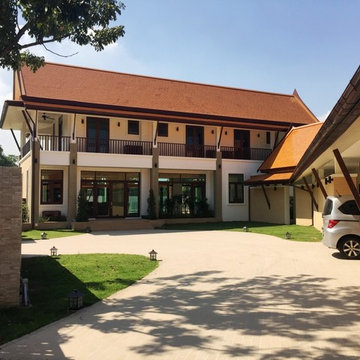
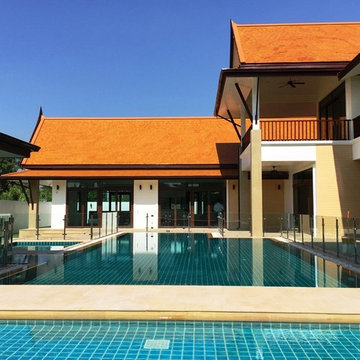
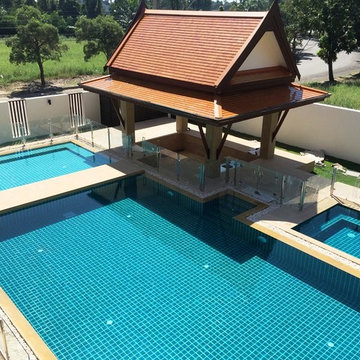
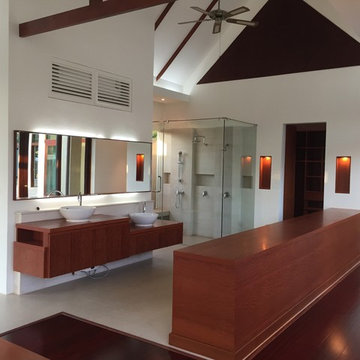
Bangkok Builder finished the construction of a luxury house, for a client at Lakewood Golf Club, Bangkok. The house was built with 6 bedrooms, 7 bathrooms, living room/dining room, modern luxury kitchen, office/library, storage room, laundry room, maids accommodation, Thai kitchen and carport for 3 cars. The master bedroom suite had a glass shower cubicle, with three types of showers, with a wall in a natural stone finish. There was also an external outside rain shower. Once it was all completed, as the chosen house builder, we then started the construction of the house. The home used some natural stone, sand stone and German standard wooden flooring. It had a main swimming pool and child’s pool, separated by a bridge, which went over to the Sala. There was also an individual heated Jacuzzi. Our smart home systems expert installed automated lighting systems, automatic remote control gates and various smart home systems for the client.
 Bangkok Builder
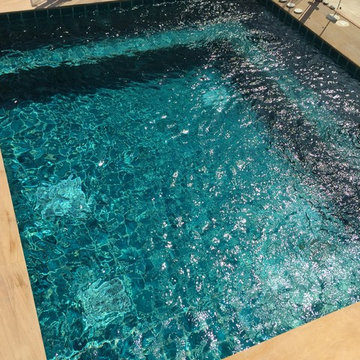
Bangkok Builder finished the construction of a luxury house, for a client at Lakewood Golf Club, Bangkok. The house was built with 6 bedrooms, 7 bathrooms, living room/dining room, modern luxury kitchen, office/library, storage room, laundry room, maids accommodation, Thai kitchen and carport for 3 cars. The master bedroom suite had a glass shower cubicle, with three types of showers, with a wall in a natural stone finish. There was also an external outside rain shower. Once it was all completed, as the chosen house builder, we then started the construction of the house. The home used some natural stone, sand stone and German standard wooden flooring. It had a main swimming pool and child’s pool, separated by a bridge, which went over to the Sala. There was also an individual heated Jacuzzi. Our smart home systems expert installed automated lighting systems, automatic remote control gates and various smart home systems for the client.
 Bangkok Builder
Bangkok Builder finished the construction of a luxury house, for a client at Lakewood Golf Club, Bangkok. The house was built with 6 bedrooms, 7 bathrooms, living room/dining room, modern luxury kitchen, office/library, storage room, laundry room, maids accommodation, Thai kitchen and carport for 3 cars. The master bedroom suite had a glass shower cubicle, with three types of showers, with a wall in a natural stone finish. There was also an external outside rain shower. Once it was all completed, as the chosen house builder, we then started the construction of the house. The home used some natural stone, sand stone and German standard wooden flooring. It had a main swimming pool and child’s pool, separated by a bridge, which went over to the Sala. There was also an individual heated Jacuzzi. Our smart home systems expert installed automated lighting systems, automatic remote control gates and various smart home systems for the client.
 Bangkok Builder
Bangkok Builder finished the construction of a luxury house, for a client at Lakewood Golf Club, Bangkok. The house was built with 6 bedrooms, 7 bathrooms, living room/dining room, modern luxury kitchen, office/library, storage room, laundry room, maids accommodation, Thai kitchen and carport for 3 cars. The master bedroom suite had a glass shower cubicle, with three types of showers, with a wall in a natural stone finish. There was also an external outside rain shower. Once it was all completed, as the chosen house builder, we then started the construction of the house. The home used some natural stone, sand stone and German standard wooden flooring. It had a main swimming pool and child’s pool, separated by a bridge, which went over to the Sala. There was also an individual heated Jacuzzi. Our smart home systems expert installed automated lighting systems, automatic remote control gates and various smart home systems for the client.
 Bangkok Builder
Bangkok Builder finished the construction of a luxury house, for a client at Lakewood Golf Club, Bangkok. The house was built with 6 bedrooms, 7 bathrooms, living room/dining room, modern luxury kitchen, office/library, storage room, laundry room, maids accommodation, Thai kitchen and carport for 3 cars. The master bedroom suite had a glass shower cubicle, with three types of showers, with a wall in a natural stone finish. There was also an external outside rain shower. Once it was all completed, as the chosen house builder, we then started the construction of the house. The home used some natural stone, sand stone and German standard wooden flooring. It had a main swimming pool and child’s pool, separated by a bridge, which went over to the Sala. There was also an individual heated Jacuzzi. Our smart home systems expert installed automated lighting systems, automatic remote control gates and various smart home systems for the client.


 Bangkok Builder
The en-suite bathroom of a house construction by Bangkok Builder at Lakewood Golf Club, Samut Prakan, Thailand.
Bangkok Builder finished the construction of a luxury house, for a client at Lakewood Golf Club, Bangkok. The house was built with 6 bedrooms, 7 bathrooms, living room/dining room, modern luxury kitchen, office/library, storage room, laundry room, maids accommodation, Thai kitchen and carport for 3 cars. The master bedroom suite had a glass shower cubicle, with three types of showers, with a wall in a natural stone finish. There was also an external outside rain shower. Once it was all completed, as the chosen house builder, we then started the construction of the house. The home used some natural stone, sand stone and German standard wooden flooring. It had a main swimming pool and child’s pool, separated by a bridge, which went over to the Sala. There was also an individual heated Jacuzzi. Our smart home systems expert installed automated lighting systems, automatic remote control gates and various smart home systems for the client.
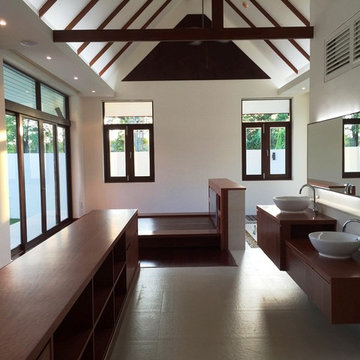 Bangkok Builder
The Master bedroom the construction of a luxury house, for a client at Lakewood Golf Club, Bangkok. The house was built with 6 bedrooms, 7 bathrooms, living room/dining room, modern luxury kitchen, office/library, storage room, laundry room, maids accommodation, Thai kitchen and carport for 3 cars. The master bedroom suite had a glass shower cubicle, with three types of showers, with a wall in a natural stone finish. There was also an external outside rain shower. Once it was all completed, as the chosen house builder, we then started the construction of the house. The home used some natural stone, sand stone and German standard wooden flooring. It had a main swimming pool and child’s pool, separated by a bridge, which went over to the Sala. There was also an individual heated Jacuzzi. Our smart home systems expert installed automated lighting systems, automatic remote control gates and various smart home systems for the client.

 Allen Construction
The original house was demolished to make way for a two-story house on the sloping lot, with an accessory dwelling unit below. The upper level of the house, at street level, has three bedrooms, a kitchen and living room. The “great room” opens onto an ocean-view deck through two large pocket doors. The master bedroom can look through the living room to the same view. The owners, acting as their own interior designers, incorporated lots of color with wallpaper accent walls in each bedroom, and brilliant tiles in the bathrooms, kitchen, and at the fireplace tiles in the bathrooms, kitchen, and at the fireplace.
Architect: Thompson Naylor Architects
Photographs: Jim Bartsch Photographer

 Battle Associates, Architects
This project was a Guest House for a long time Battle Associates Client. Smaller, smaller, smaller the owners kept saying about the guest cottage right on the water's edge. The result was an intimate, almost diminutive, two bedroom cottage for extended family visitors. White beadboard interiors and natural wood structure keep the house light and airy. The fold-away door to the screen porch allows the space to flow beautifully.
Photographer: Nancy Belluscio



 John David Rulon
My client for this project was a builder/ developer. He had purchased a flat two acre parcel with vineyards that was within easy walking distance of downtown St. Helena. He planned to “build for sale” a three bedroom home with a separate one bedroom guest house, a pool and a pool house. He wanted a modern type farmhouse design that opened up to the site and to the views of the hills beyond and to keep as much of the vineyards as possible. The house was designed with a central Great Room consisting of a kitchen area, a dining area, and a living area all under one roof with a central linear cupola to bring natural light into the middle of the room. One approaches the entrance to the home through a small garden with water features on both sides of a path that leads to a covered entry porch and the front door. The entry hall runs the length of the Great Room and serves as both a link to the bedroom wings, the garage, the laundry room and a small study. The entry hall also serves as an art gallery for the future owner. An interstitial space between the entry hall and the Great Room contains a pantry, a wine room, an entry closet, an electrical room and a powder room. A large deep porch on the pool/garden side of the house extends most of the length of the Great Room with a small breakfast Room at one end that opens both to the kitchen and to this porch. The Great Room and porch open up to a swimming pool that is on on axis with the front door.
The main house has two wings. One wing contains the master bedroom suite with a walk in closet and a bathroom with soaking tub in a bay window and separate toilet room and shower. The other wing at the opposite end of the househas two children’s bedrooms each with their own bathroom a small play room serving both bedrooms. A rear hallway serves the children’s wing, a Laundry Room and a Study, the garage and a stair to an Au Pair unit above the garage.
A separate small one bedroom guest house has a small living room, a kitchen, a toilet room to serve the pool and a small covered porch. The bedroom is ensuite with a full bath. This guest house faces the side of the pool and serves to provide privacy and block views ofthe neighbors to the east. A Pool house at the far end of the pool on the main axis of the house has a covered sitting area with a pizza oven, a bar area and a small bathroom. Vineyards were saved on all sides of the house to help provide a private enclave within the vines.
The exterior of the house has simple gable roofs over the major rooms of the house with sloping ceilings and large wooden trusses in the Great Room and plaster sloping ceilings in the bedrooms. The exterior siding through out is painted board and batten siding similar to farmhouses of other older homes in the area.
Clyde Construction: General Contractor
Photographed by: Paul Rollins

 Ammirato Construction, Inc.
Client Testimonial from project:

John just completed my master bathroom gut as well as refinishing my hardwood floors and powder bath remodel. I can't say enough about John and his team. He is quick to respond, trustworthy, organized, timely, and does beautiful work. I'm an interior designer, so I know exactly how I want the finished project to look and John delivered exactly what I wanted down to the tiniest detail.
My master bath was a complicated project with lots of custom details and he came up with creative ways to implement such a design. It was nice to leave on several week long vacations and not only trust that my house and belongings were safe and watched after, but also to be able to see the progress that he documented daily with photos and notes on BuilderTrend - a website that he uses to communicate with clients.
I will most certainly use Ammirato Construction in the future, and well as recommend them to clients and friends.
Virtual Imagery 360 Photography
 URBAN OPERATIONS
Designed and constructed by Los Angeles architect, John Southern and his firm Urban Operations, the Slice and Fold House is a contemporary hillside home in the cosmopolitan neighborhood of Highland Park. Nestling into its steep hillside site, the house steps gracefully up the sloping topography, and provides outdoor space for every room without additional sitework. The first floor is conceived as an open plan, and features strategically located light-wells that flood the home with sunlight from above. On the second floor, each bedroom has access to outdoor space, decks and an at-grade patio, which opens onto a landscaped backyard. The home also features a roof deck inspired by Le Corbusier’s early villas, and where one can see Griffith Park and the San Gabriel Mountains in the distance.
14