
Search results for "House cornice" in Home Design Ideas
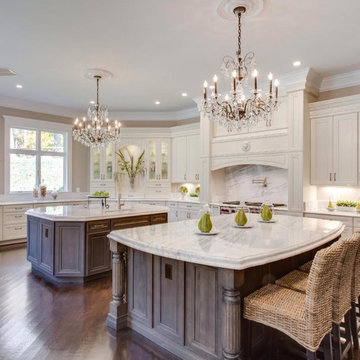
 House of Chantil
Eat-in kitchen - huge traditional u-shaped medium tone wood floor and brown floor eat-in kitchen idea in DC Metro with an undermount sink, recessed-panel cabinets, white cabinets, marble countertops, gray backsplash, stone slab backsplash, stainless steel appliances and two islands

 House of Style & Design
Bedroom - mid-sized master medium tone wood floor bedroom idea in New York with pink walls and no fireplace

 Coffey & Co. House of Interiors
Lisza Coffey Photography
Inspiration for a small eclectic l-shaped medium tone wood floor and brown floor eat-in kitchen remodel in Omaha with a drop-in sink, flat-panel cabinets, white cabinets, laminate countertops, blue backsplash, glass tile backsplash, stainless steel appliances, no island and beige countertops
Inspiration for a small eclectic l-shaped medium tone wood floor and brown floor eat-in kitchen remodel in Omaha with a drop-in sink, flat-panel cabinets, white cabinets, laminate countertops, blue backsplash, glass tile backsplash, stainless steel appliances, no island and beige countertops
Find the right local pro for your project
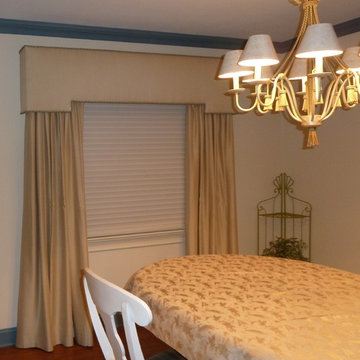

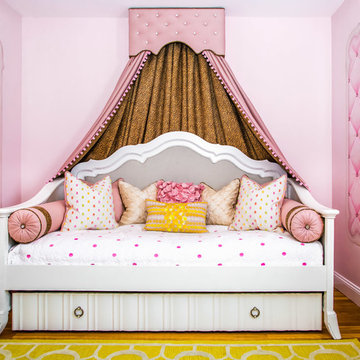 House of Style & Design
Example of a mid-sized master medium tone wood floor bedroom design in New York with pink walls and no fireplace
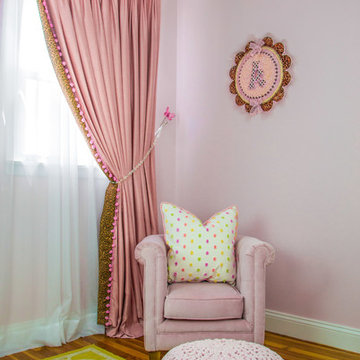 House of Style & Design
Example of a mid-sized master medium tone wood floor bedroom design in New York with pink walls and no fireplace
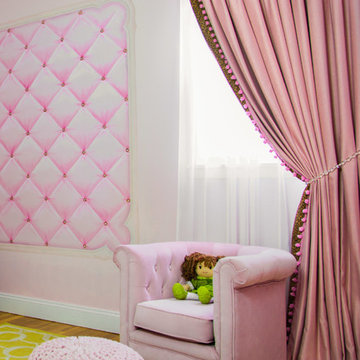 House of Style & Design
Example of a mid-sized master medium tone wood floor bedroom design in New York with pink walls and no fireplace

Sponsored
Fredericksburg, OH

High Point Cabinets
Columbus' Experienced Custom Cabinet Builder | 4x Best of Houzz Winner
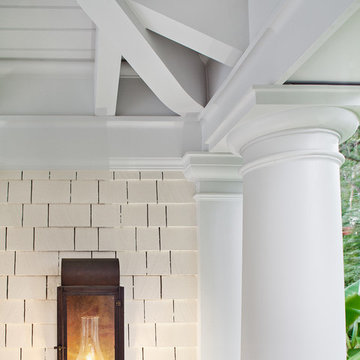
 Paul N. Brow, Architect, LLC
Zac Seewald - Photographer
This is an example of a traditional back porch design in Houston.
This is an example of a traditional back porch design in Houston.
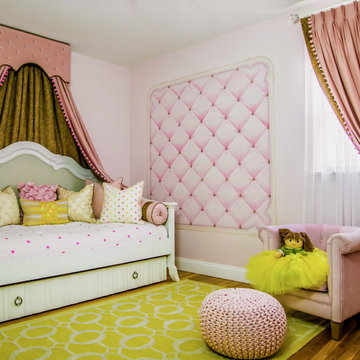 House of Style & Design
Mid-sized master medium tone wood floor bedroom photo in New York with pink walls and no fireplace
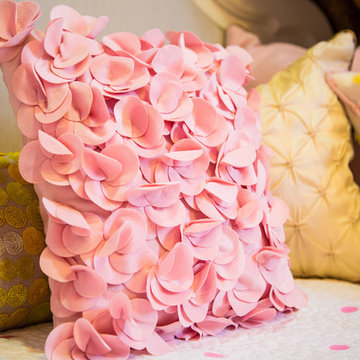 House of Style & Design
Inspiration for a mid-sized master medium tone wood floor bedroom remodel in New York with pink walls and no fireplace
 Highland Roofing
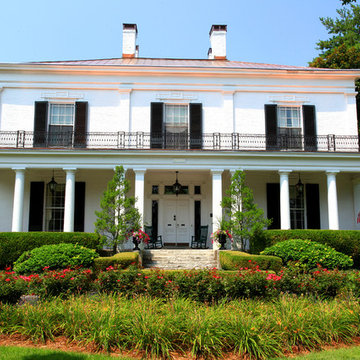
Tear off of the existing copper roof, cornice linings, chimney tops and gutters. New 16 ounce standing seam copper roof installed on the upper section, the front porch and the back addition over the pool. New 16 ounce copper cornice linings were placed on this house with new six inch K-style gutters on the lower sections. Project included new copper chimney tops and snow guards on two areas of the roof to help prevent large chunks of ice from falling onto lower areas of the roof and from pulling the gutters down in the winter.
 Highland Roofing
Tear off of the existing copper roof, cornice linings, chimney tops and gutters. New 16 ounce standing seam copper roof installed on the upper section, the front porch and the back addition over the pool. New 16 ounce copper cornice linings were placed on this house with new six inch K-style gutters on the lower sections. Project included new copper chimney tops and snow guards on two areas of the roof to help prevent large chunks of ice from falling onto lower areas of the roof and from pulling the gutters down in the winter.
 Highland Roofing
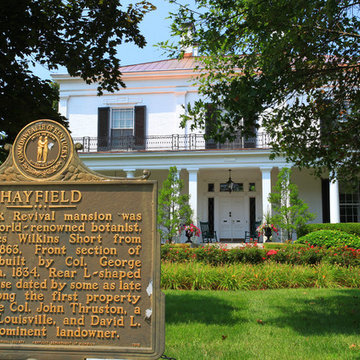
Tear off of the existing copper roof, cornice linings, chimney tops and gutters. New 16 ounce standing seam copper roof installed on the upper section, the front porch and the back addition over the pool. New 16 ounce copper cornice linings were placed on this house with new six inch K-style gutters on the lower sections. Project included new copper chimney tops and snow guards on two areas of the roof to help prevent large chunks of ice from falling onto lower areas of the roof and from pulling the gutters down in the winter.

Sponsored
Westerville, OH

Custom Home Works
Franklin County's Award-Winning Design, Build and Remodeling Expert
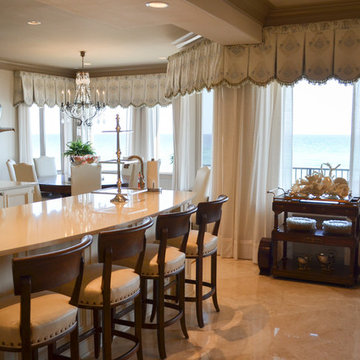
 Beth Claybourn Interiors
Example of a mid-sized classic travertine floor open concept kitchen design in New Orleans with beaded inset cabinets, beige cabinets, quartz countertops and an island
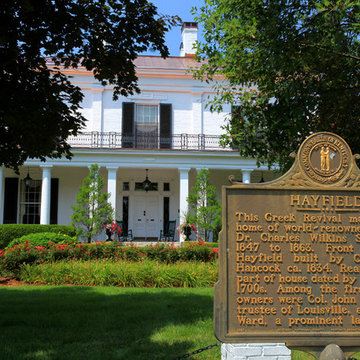 Highland Roofing
Tear off of the existing copper roof, cornice linings, chimney tops and gutters. New 16 ounce standing seam copper roof installed on the upper section, the front porch and the back addition over the pool. New 16 ounce copper cornice linings were placed on this house with new six inch K-style gutters on the lower sections. Project included new copper chimney tops and snow guards on two areas of the roof to help prevent large chunks of ice from falling onto lower areas of the roof and from pulling the gutters down in the winter.
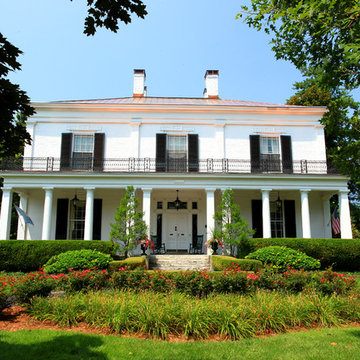 Highland Roofing
Tear off of the existing copper roof, cornice linings, chimney tops and gutters. New 16 ounce standing seam copper roof installed on the upper section, the front porch and the back addition over the pool. New 16 ounce copper cornice linings were placed on this house with new six inch K-style gutters on the lower sections. Project included new copper chimney tops and snow guards on two areas of the roof to help prevent large chunks of ice from falling onto lower areas of the roof and from pulling the gutters down in the winter.

 Kristen Morrison Interiors (Poplar House Bedding)
Inspiration for a mid-sized transitional guest medium tone wood floor and multicolored floor bedroom remodel in Nashville with gray walls and no fireplace

Sponsored
Westerville, OH
Custom Home Works
Franklin County's Award-Winning Design, Build and Remodeling Expert
 Highland Roofing
Tear off of the existing copper roof, cornice linings, chimney tops and gutters. New 16 ounce standing seam copper roof installed on the upper section, the front porch and the back addition over the pool. New 16 ounce copper cornice linings were placed on this house with new six inch K-style gutters on the lower sections. Project included new copper chimney tops and snow guards on two areas of the roof to help prevent large chunks of ice from falling onto lower areas of the roof and from pulling the gutters down in the winter.
 House of Style & Design
Inspiration for a mid-sized master medium tone wood floor bedroom remodel in New York with pink walls and no fireplace
 Coffey & Co. House of Interiors
Lisza Coffey Photography
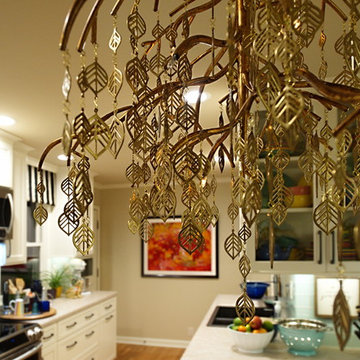
Mid-sized eclectic medium tone wood floor and brown floor kitchen/dining room combo photo with beige walls
Mid-sized eclectic medium tone wood floor and brown floor kitchen/dining room combo photo with beige walls
22