
Search results for "House cornice" in Home Design Ideas
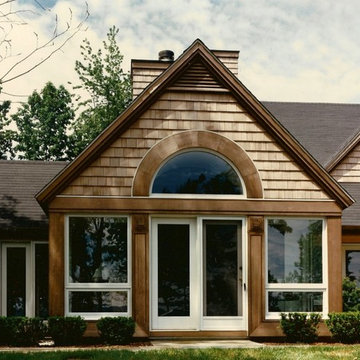
 Dan Duckham Architect
Typical "simplified" Victorian exterior detail
Example of a large arts and crafts brown two-story wood gable roof design in Other
Example of a large arts and crafts brown two-story wood gable roof design in Other
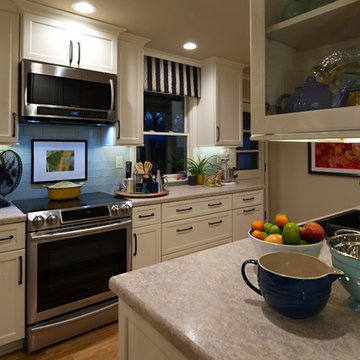
 Coffey & Co. House of Interiors
Lisza Coffey Photography
Inspiration for a small eclectic l-shaped medium tone wood floor and brown floor eat-in kitchen remodel in Other with a drop-in sink, flat-panel cabinets, white cabinets, laminate countertops, blue backsplash, glass tile backsplash, stainless steel appliances, no island and beige countertops
Inspiration for a small eclectic l-shaped medium tone wood floor and brown floor eat-in kitchen remodel in Other with a drop-in sink, flat-panel cabinets, white cabinets, laminate countertops, blue backsplash, glass tile backsplash, stainless steel appliances, no island and beige countertops
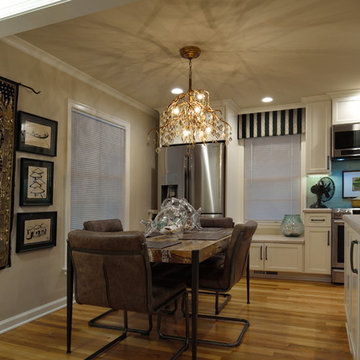 Coffey & Co. House of Interiors
Lisza Coffey Photography
Kitchen/dining room combo - mid-sized eclectic medium tone wood floor and brown floor kitchen/dining room combo idea in Other with beige walls
Kitchen/dining room combo - mid-sized eclectic medium tone wood floor and brown floor kitchen/dining room combo idea in Other with beige walls
Find the right local pro for your project
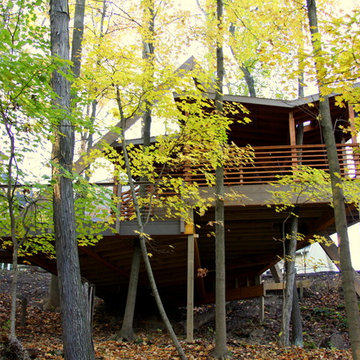

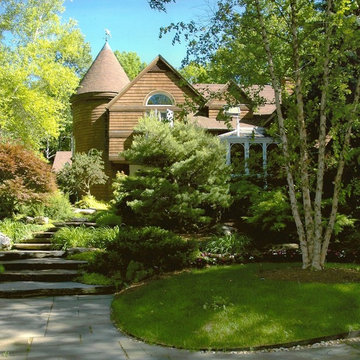 Dan Duckham Architect
Entry steps to front door......Victorian glass structure is the Breakfast Room
Example of a large ornate brown two-story wood gable roof design in Other
Example of a large ornate brown two-story wood gable roof design in Other
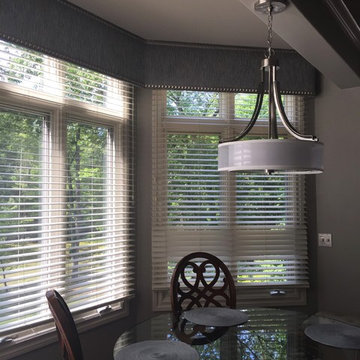
 The Sheer Shop
Inspiration for a mid-sized transitional great room remodel in Detroit with gray walls and no fireplace
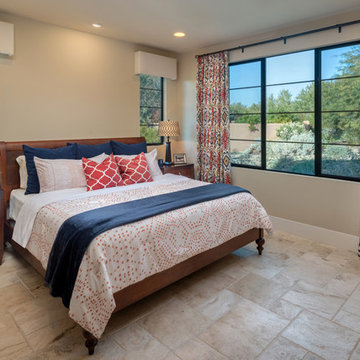
 Dettaglio Interior Design
INCKX Photography
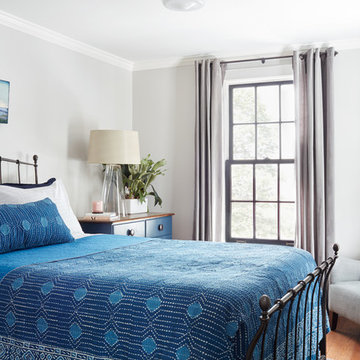
Example of a southwest master beige floor bedroom design in Phoenix with beige walls and no fireplace
Example of a southwest master beige floor bedroom design in Phoenix with beige walls and no fireplace

Sponsored
Delaware, OH

Buckeye Basements, Inc.
Central Ohio's Basement Finishing ExpertsBest Of Houzz '13-'21

 Susan Clouse Interior Solutions
Example of a mid-sized transitional l-shaped medium tone wood floor and brown floor kitchen pantry design in San Francisco with a double-bowl sink, shaker cabinets, white cabinets, quartzite countertops, white backsplash, marble backsplash, stainless steel appliances, no island and white countertops
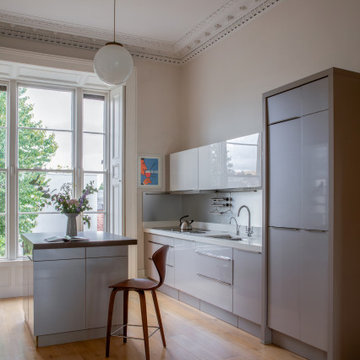
 Porcha Design
A sleek, contemporary kitchen design within a historic South Dublin Victorian home by Porcha Design. Featuring minimalist bespoke cabinetry, a functional central island, and curated lighting that beautifully balances modern culinary needs with the property's grand original cornicing.
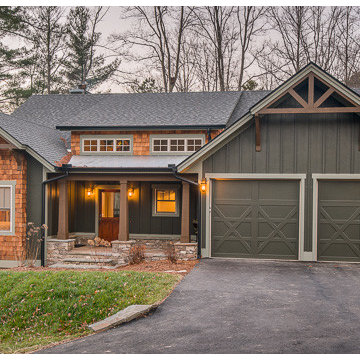
 ID.ology Interiors & Design
Living Stone Construction & ID.ology Interior Design
Arts and crafts gray two-story gable roof photo in Other
Arts and crafts gray two-story gable roof photo in Other

 House of Style & Design
Mid-sized trendy boy dark wood floor nursery photo in New York with blue walls
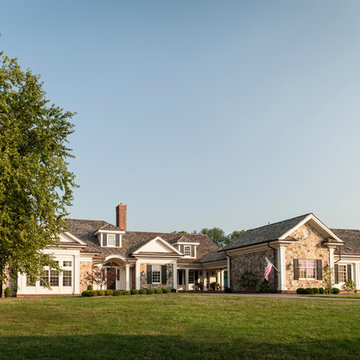




 SeaGate Homes LLC
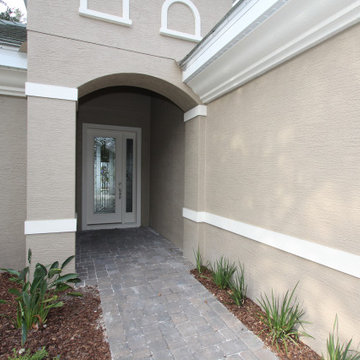
The St. Andrews was carefully crafted to offer large open living areas on narrow lots. When you walk into the St. Andrews, you will be wowed by the grand two-story celling just beyond the foyer. Continuing into the home, the first floor alone offers over 2,200 square feet of living space and features the master bedroom, guest bedroom and bath, a roomy den highlighted by French doors, and a separate family foyer just off the garage. Also on the first floor is the spacious kitchen which offers a large walk-in pantry, adjacent dining room, and flush island top that overlooks the great room and oversized, covered lanai. The lavish master suite features two oversized walk-in closets, dual vanities, a roomy walk-in shower, and a beautiful garden tub. The second-floor adds just over 600 square feet of flexible space with a large rear-facing loft and covered balcony as well as a third bedroom and bath.
 E. F. San Juan
PRIVATE RESIDENCE / PANAMA CITY BEACH, FLORIDA
—
ARCHITECT: Eric Watson
BUILDER: McIntosh-Myers Construction
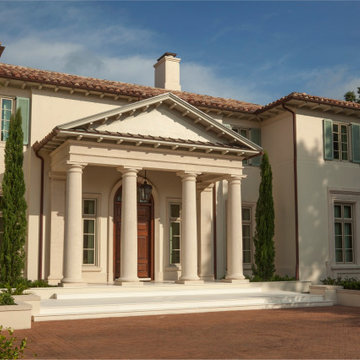
For this lovely Tuscan Mediterranean–style home near the beautiful Emerald Coast of Northwest Florida, our team at E. F. San Juan supplied Loewen impact-rated windows and doors, custom E. F. San Juan mahogany entry gates, exterior trim, patio doors, and custom exterior millwork. Inside the home, we also provided paneling, custom heavy mouldings, columns, and custom interior millwork.
Challenges:
Virtually every room in this home featured multi-part cornice and moulding details, as well as many unique coffered ceiling details. This meant meticulous planning and man-hours to create the mouldings and make sure each related piece of millwork would fit seamlessly upon installation.
Solution:
We worked closely with the builder, Cliff Myers of McIntosh-Myers Construction, and with architect Eric Watson to ensure that all the details envisioned in the architect’s mind, drawings, and blueprints were executed precisely in the field. The result is a stunning residence that evokes an Italian elegance on Florida’s Gulf Coast. The wood details can especially be appreciated in the main living area, which features custom heavy mouldings, coffered ceilings, and columns.
---
Photography by Jack Gardner
 User
UserDon Pearse Photographers
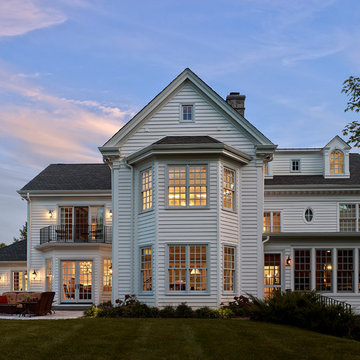
Large elegant white three-story vinyl house exterior photo in Other with a hip roof and a shingle roof
Large elegant white three-story vinyl house exterior photo in Other with a hip roof and a shingle roof

 EL & EL Wood Products Corp.
This is a Greek revival home with a white exterior and entry way. The front yard is beautiful and the columns really add to the Greek design adding the marble look you desire.
(©dbvirago – stock.adobe.com)

Sponsored
Westerville, OH

Custom Home Works
Franklin County's Award-Winning Design, Build and Remodeling Expert
 User
UserDon Pearse Photographers
Large elegant white three-story vinyl house exterior photo in Other with a hip roof and a shingle roof
Large elegant white three-story vinyl house exterior photo in Other with a hip roof and a shingle roof

 VanderHorn Architects
From the perch of a balcony outside the master suite, paired crescent-shaped flights of stairs cascade toward a terrace landing joining the spa and formal gardens before merging into a single flight down to a lower level gym. A rhythmical pattern of plain balusters and French Baroque scrolls parades along the painted wrought iron railings capped with bronze handrails.
Woodruff Brown Photography
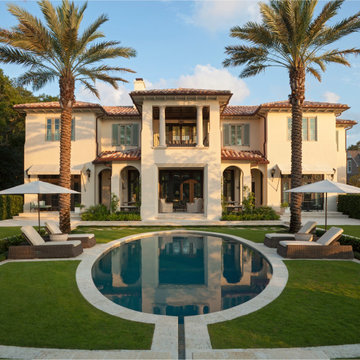 E. F. San Juan
PRIVATE RESIDENCE / PANAMA CITY BEACH, FLORIDA
—
ARCHITECT: Eric Watson
BUILDER: McIntosh-Myers Construction
For this lovely Tuscan Mediterranean–style home near the beautiful Emerald Coast of Northwest Florida, our team at E. F. San Juan supplied Loewen impact-rated windows and doors, custom E. F. San Juan mahogany entry gates, exterior trim, patio doors, and custom exterior millwork. Inside the home, we also provided paneling, custom heavy mouldings, columns, and custom interior millwork.
Challenges:
Virtually every room in this home featured multi-part cornice and moulding details, as well as many unique coffered ceiling details. This meant meticulous planning and man-hours to create the mouldings and make sure each related piece of millwork would fit seamlessly upon installation.
Solution:
We worked closely with the builder, Cliff Myers of McIntosh-Myers Construction, and with architect Eric Watson to ensure that all the details envisioned in the architect’s mind, drawings, and blueprints were executed precisely in the field. The result is a stunning residence that evokes an Italian elegance on Florida’s Gulf Coast. The wood details can especially be appreciated in the main living area, which features custom heavy mouldings, coffered ceilings, and columns.
---
Photography by Jack Gardner
19