
Search results for "House cornice" in Home Design Ideas
![W. J. FORBES HOUSE c.1900 | N SPRING ST [reno].](https://st.hzcdn.com/fimgs/67e1ee010ad04bf7_2348-w360-h360-b0-p0--.jpg)
 Omega Construction and Design, Inc.
Greg Riegler
Inspiration for a huge victorian blue three-story wood gable roof remodel with a shingle roof
Inspiration for a huge victorian blue three-story wood gable roof remodel with a shingle roof
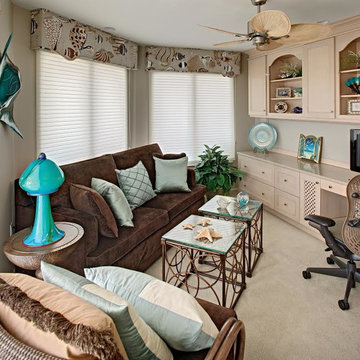
 Diane Boyer Interiors, LLC
Home office - mid-sized coastal freestanding desk carpeted and beige floor home office idea in Phoenix with beige walls and no fireplace

 Beth Claybourn Interiors
Example of a mid-sized classic travertine floor hallway design in New Orleans with beige walls
Find the right local pro for your project
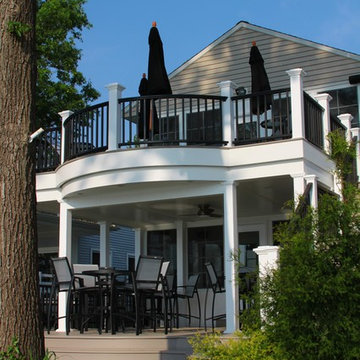
 The Cornice Company, Inc.
A calm and peaceful scene. Both the second floor and ground floor of the deck exit unto the well-manicured lawn for easy access to the lakefront and new dock.
John Potter Photography
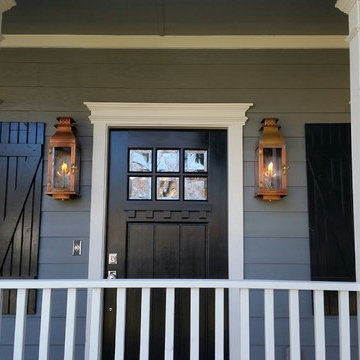
 Cody & Sons Plumbing, Heating & Air
Phillip Cody
Example of a small arts and crafts front yard front door design in Dallas with gray walls and a black front door
Example of a small arts and crafts front yard front door design in Dallas with gray walls and a black front door
 Gina Fitzsimmons ASID NKBA
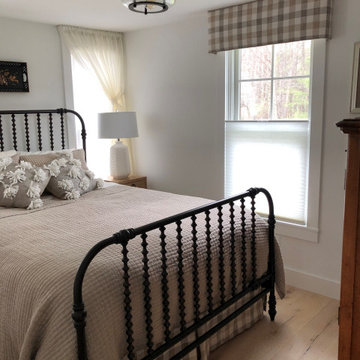
In Grandma's Bedroom we used a wardrobe from the 1940's and accented it with an iron bed. This tiny room was Grandma's bedroom. We relocated the two windows on each side of the bed for symmetry and added the two smallest night tables that we could find. The iron bed fit in well with the farmhouse look.
 K. Rue Designs, LLC
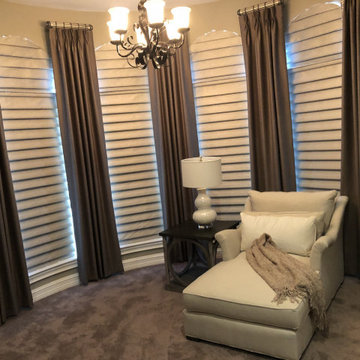
Custom window shades aid in a black-out design for sleeping and blocking the westward sun. Custom window drapery provide dimension to the curved wall and curved ceiling by adding a contrasting color tone. A sophisticated accent on the end panels is a geometric pattern trim. Perfect for lounging and reading, this chaise holds the best seat in the house.

Sponsored
Westerville, OH

Custom Home Works
Franklin County's Award-Winning Design, Build and Remodeling Expert
 User
UserDon Pearse Photographers
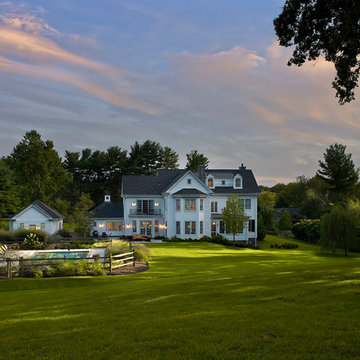
Large traditional white three-story vinyl house exterior idea with a hip roof and a shingle roof
Large traditional white three-story vinyl house exterior idea with a hip roof and a shingle roof
 Austinteriors and Accessories LLC
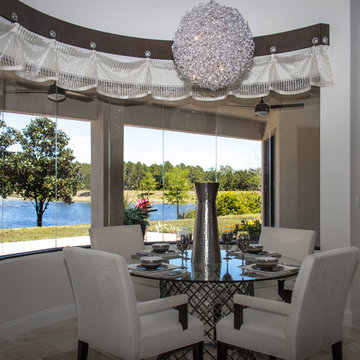
Example of a mid-sized transitional dining room design in Orlando with gray walls
 Hearth & Stone Builders

Grand detail from Lower Level to massive overhangs on the back side of home facing golf course By Hearth & Stone Builders LLC
Large mediterranean beige three-story stucco exterior home idea in Indianapolis with a hip roof
Large mediterranean beige three-story stucco exterior home idea in Indianapolis with a hip roof
 Beth Claybourn Interiors
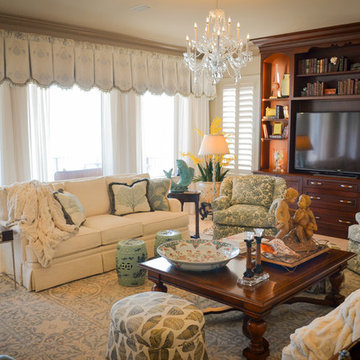
Mid-sized elegant enclosed travertine floor living room photo in New Orleans with white walls and a media wall
 SKD Architects
Saari & Forrai Photography
MSI Custom Homes, LLC
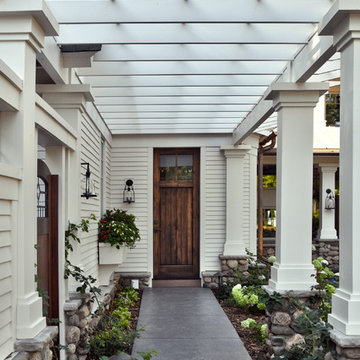
Example of a large country white two-story gable roof design in Minneapolis with a shingle roof
Example of a large country white two-story gable roof design in Minneapolis with a shingle roof
 Salmon-Casson, Ltd
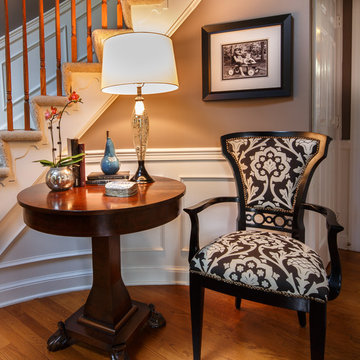
A foyer sets the tone for the whole house. This foyer is updated, classic and interesting. The mix of an antique reproduction table and a modern chair give the sense of style that is repeated through out the house and reflects the personality of the homeowners.
David Keith Photography

Sponsored
Fredericksburg, OH

High Point Cabinets
Columbus' Experienced Custom Cabinet Builder | 4x Best of Houzz Winner
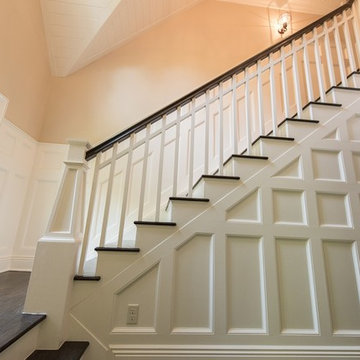
 Passacantando Architects AIA
Construction: John Muolo
Photographer: Kevin Colquhoun
Example of a beach style u-shaped staircase design in New York
Example of a beach style u-shaped staircase design in New York

 Design Build Associates of Maine Inc
Traditional gray two-story gable roof idea in Portland Maine with a shingle roof

 Beck Custom Homes, LLC
Hallway - mid-sized transitional medium tone wood floor hallway idea in Orlando with beige walls

 Andrew Franz Architect PLLC
Photography: Albert Vecerka/Esto
Kitchen - coastal u-shaped light wood floor and beige floor kitchen idea with an undermount sink, flat-panel cabinets, light wood cabinets, multicolored backsplash, an island and gray countertops
Kitchen - coastal u-shaped light wood floor and beige floor kitchen idea with an undermount sink, flat-panel cabinets, light wood cabinets, multicolored backsplash, an island and gray countertops

Sponsored
Westerville, OH
Custom Home Works
Franklin County's Award-Winning Design, Build and Remodeling Expert
 House of Style & Design
Inspiration for a mid-sized open concept medium tone wood floor living room remodel in New York with beige walls

 House of Style & Design
Mid-sized open concept medium tone wood floor living room photo in New York with beige walls
59