
Search results for "House cornice" in Home Design Ideas
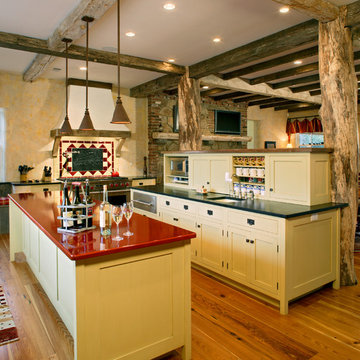
 Dewson Construction Company
Unique ceiling support using reclaimed material
Kitchen - craftsman kitchen idea in Wilmington
Kitchen - craftsman kitchen idea in Wilmington
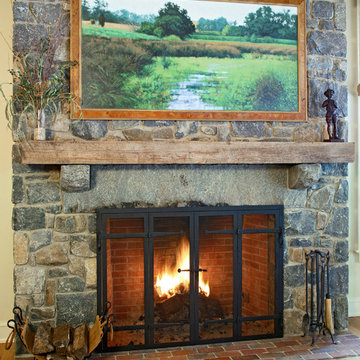 Dewson Construction Company
Custom size fireplace using reclaimed stone material.
Example of an arts and crafts home design design in Wilmington
Example of an arts and crafts home design design in Wilmington
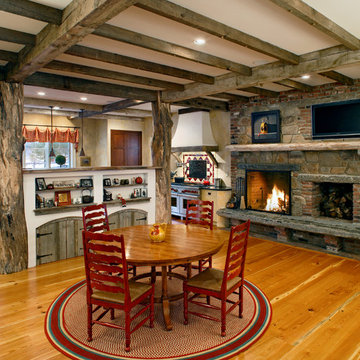 Dewson Construction Company
Unique ceiling support using reclaimed material
Arts and crafts kitchen photo in Wilmington
Arts and crafts kitchen photo in Wilmington
Find the right local pro for your project

 The Cornice Company, Inc.
The new dock serves every purpose it is designed for. Made of Azek decking for sustainability and easy cleaning over a light gauged steel frame, this dock is perfect for the pontoon docking while maintaining its looks.
John Potter Photography

 Design District Access
Bedroom - mid-sized traditional guest dark wood floor bedroom idea in San Diego with multicolored walls and no fireplace
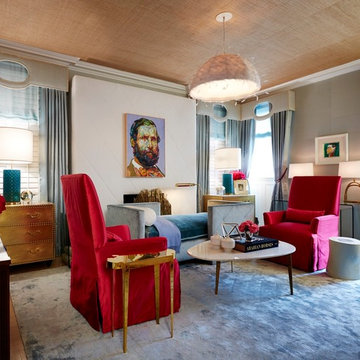
 Patrick James Hamilton Designs
"Derby Deconstructed " sitting room, Holiday House, 2014. Interior design: Patrick James Hamilton Designs. Photo: Jody Kivort
Living room - large transitional formal and open concept light wood floor living room idea in New York with gray walls and a standard fireplace
Living room - large transitional formal and open concept light wood floor living room idea in New York with gray walls and a standard fireplace
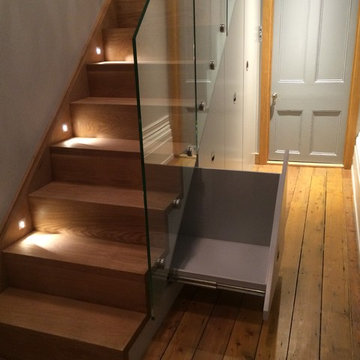
 Completion Interior Design & Architecture
HALLWAY. The new oak stairs provide access to the mezzanine and have been gently lit. The glazed balustrades disappear into their surroundings.
The largest cupboard below the stairs houses the washer-dryer and the adjacent cupboards provide a selection of other storage.

Sponsored
Columbus, OH

Hope Restoration & General Contracting
Columbus Design-Build, Kitchen & Bath Remodeling, Historic Renovations


 Kitchen & Bath Gallery
Bringing light and more functionality to a 20 year old kitchen was the goal for this extensive remodel. The homeowner worked with Kitchen Designer, Amanda Ortendahl of our North Attleboro location to update what was a dark wood G-shaped kitchen they had installed when they built the home 20 years earlier. The new design incorporates a large working island with ample seating for entertaining, homework and casual meals. The cabinets incorporate substantial crown molding and soar all the way to the ceiling adding to the feeling of height and spaciousness. The cabinets are all by Fieldstone Cabinetry. The perimeter cabinets are a painted finish in the color White. The island, hood and wine bar are Rattan Stain on walnut wood. The countertop and backsplash are Brunello Element Quartz. The plumbing fixtures are the Litze collection from Brizo in Luxe Gold. The coordinating hardware is from Top Knobs in their Honey Bronze finish.
Remodel by Maynard Construction BRC, Inc.
Photography by Erin Little
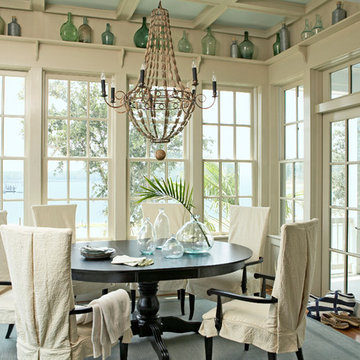
 Our Town Plans
Courtesy Coastal Living, a division of Time Inc. Lifestyle Group, photograph by Jean Allsopp. Coastal Living is a registered trademark and used with permission.
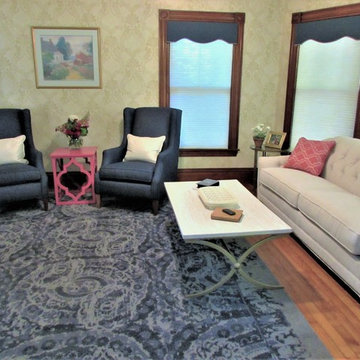
 Dianna Normanton Interior Design & Staging
After photo: Updated living room. Client wanted brighter updated living room, that worked with her Victorian house.
New wall paper, window treatments, rug, furniture, end tables, coffee table, goods, and lighting replaced the old heavy dark furnishings and look. Radiators were painted.

 House of Style & Design
Large transitional master medium tone wood floor bedroom photo in New York with beige walls
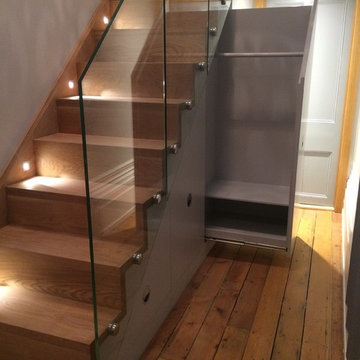 Completion Interior Design & Architecture
HALLWAY. The new oak stairs provide access to the mezzanine and have been gently lit. The glazed balustrades disappear into their surroundings.
The largest cupboard below the stairs houses the washer-dryer and the adjacent cupboards provide a selection of other storage.


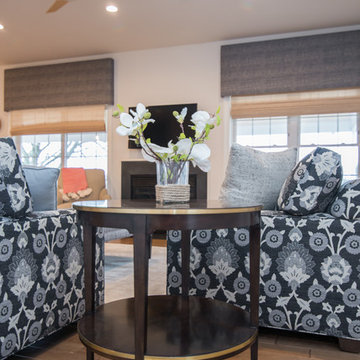
 Dream House
Jacqueline Binkley Photography, LLC
Trendy open concept medium tone wood floor and brown floor family room photo in DC Metro with white walls, no fireplace and no tv
Trendy open concept medium tone wood floor and brown floor family room photo in DC Metro with white walls, no fireplace and no tv


Inspiration for a mid-sized victorian blue two-story concrete fiberboard and clapboard gable roof remodel in St Louis with a shingle roof and a gray roof

 Blythe Building Company
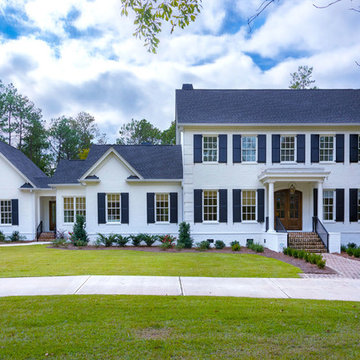
This modern, yet traditional-looking, painted brick house has coined corners and double arched mahogany entry doors. Further details include twelve-foot tall rounded columns, crown molding cornice work, and multiple front gables. The beautiful brick sidewalk is made of handmade bricks that continue up the stairs to a friendly front porch with a gas lantern.


 Dream House
Jacqueline Binkley Photography, LLC
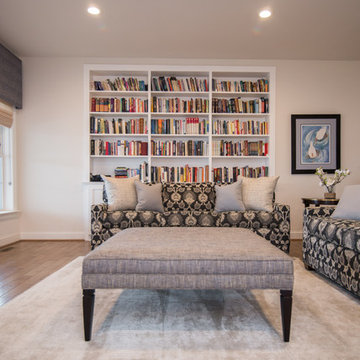
Inspiration for a contemporary open concept medium tone wood floor and brown floor family room remodel in DC Metro with white walls, no fireplace and no tv
Inspiration for a contemporary open concept medium tone wood floor and brown floor family room remodel in DC Metro with white walls, no fireplace and no tv
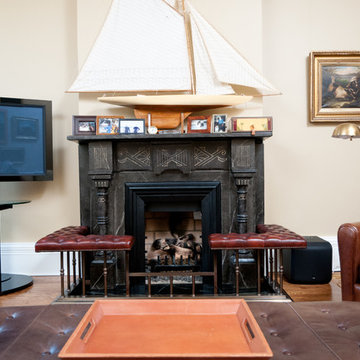

 Lucille Buell Interior Design
Justin Buell Photography
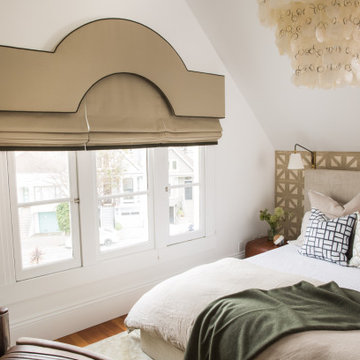
Inspiration for a transitional bedroom remodel in San Francisco
Inspiration for a transitional bedroom remodel in San Francisco
56