
Search results for "House cornice" in Home Design Ideas
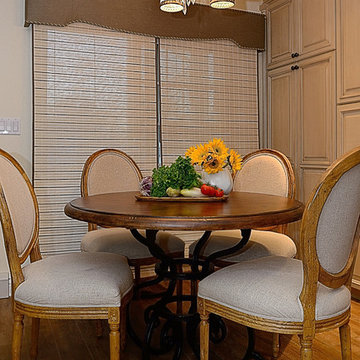
 House of Style & Design
Mid-sized open concept medium tone wood floor living room photo in New York with beige walls
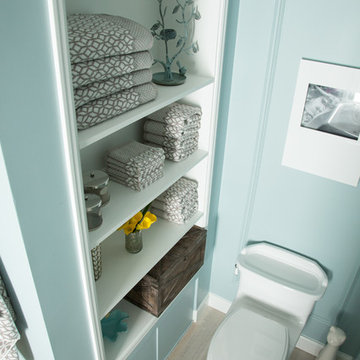


 London Bay Homes
Beach style dark wood floor and brown floor living room photo in Tampa with gray walls, no fireplace and no tv
Find the right local pro for your project
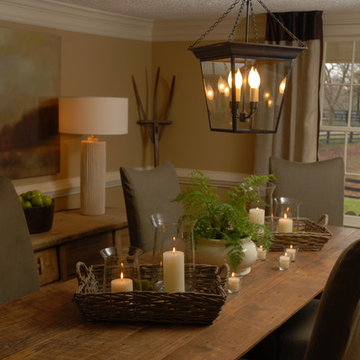

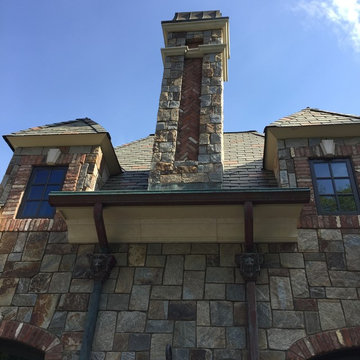
 Liggero Architecture, LLC
This is a photo of the guest quarters roof which also houses a bedroom for the main house. The roofing is imitation slate.All of the stone is 3/4" veneer. We had the corner stones pre cut into "L" shapes so that it appears as if a full solid stone corner. All of the brick is reclaimed brick which was cut down to 3/4" thickness. The brick had to be be sealed because it is very porous. The copper collectors are not functional but are quite charming. The cornice work is stucco shaped profiles.
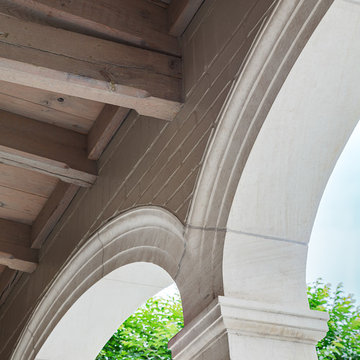
 Cusimano Architect
Cusimano Architects
Zac Seewald
Inspiration for a timeless exterior home remodel in Houston
Inspiration for a timeless exterior home remodel in Houston


Sponsored
Columbus, OH

Hope Restoration & General Contracting
Columbus Design-Build, Kitchen & Bath Remodeling, Historic Renovations
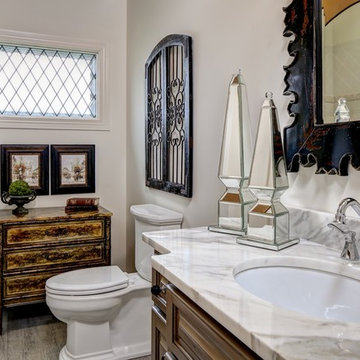
 Southern Inspirations by Linda Gale
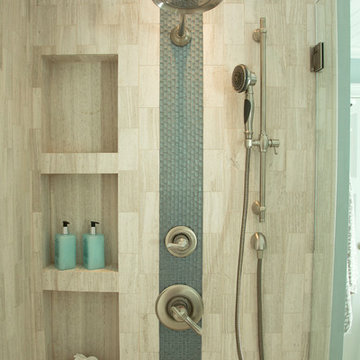
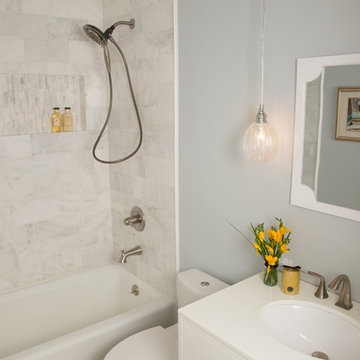
Our amazing guest bathroom in our homearama house. The space is light and bright but warm with the brown accent fabric and wood furniture. The small chest is a custom piece designed by Linda Gale in a tortoise shell finish. The mirrored obelisks add some sparkle to the more rustic accessories in the room. The medallion print on the shower curtain is accented by a custom designed cornice above the shower/tub.

 Cummings Architecture + Interiors
Originally planned as a family room addition with a separate pool cabana, we transformed this Newbury, MA project into a seamlessly integrated indoor/outdoor space perfect for enjoying both daily life and year-round entertaining. An open plan accommodates relaxed room-to-room flow while allowing each space to serve its specific function beautifully. The addition of a bar/card room provides a perfect transition space from the main house while generous and architecturally diverse windows along both sides of the addition provide lots of natural light and create a spacious atmosphere.
Photo Credit: Eric Roth
 Koncerted - Home Automation & Home Media
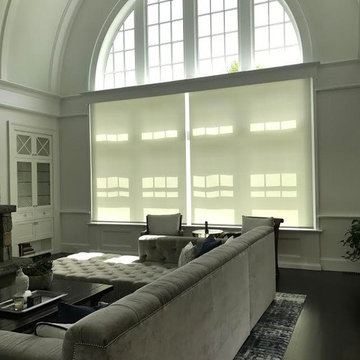
This motorized shades can be controlled from anywhere in the house. They can even be set to go up or down at a scheduled time.
Example of a mid-sized transitional open concept dark wood floor and brown floor living room design in Boston with gray walls, a standard fireplace and a wood fireplace surround
Example of a mid-sized transitional open concept dark wood floor and brown floor living room design in Boston with gray walls, a standard fireplace and a wood fireplace surround

Sponsored
Westerville, OH

Custom Home Works
Franklin County's Award-Winning Design, Build and Remodeling Expert
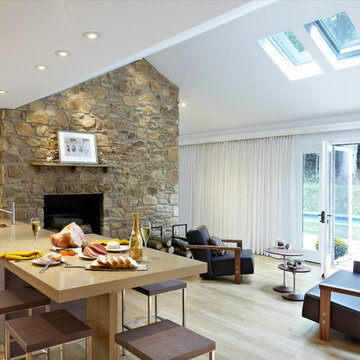
 Sagart Studio
kitchen island with a bar sink;
stone fireplace with custom designed stone mantel;
Example of a mid-sized trendy open concept and formal light wood floor living room design in DC Metro with a standard fireplace, a stone fireplace, no tv and beige walls
Example of a mid-sized trendy open concept and formal light wood floor living room design in DC Metro with a standard fireplace, a stone fireplace, no tv and beige walls
![W. J. FORBES HOUSE c.1900 | N SPRING ST [reno].](https://st.hzcdn.com/fimgs/fdc11d6e0ad04c18_2348-w360-h360-b0-p0--.jpg)
 Omega Construction and Design, Inc.
Greg Riegler
Inspiration for a huge victorian blue three-story wood gable roof remodel with a shingle roof
Inspiration for a huge victorian blue three-story wood gable roof remodel with a shingle roof
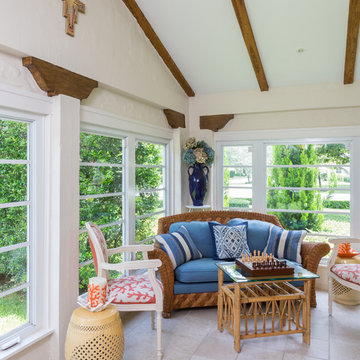
 Margaux Interiors
This nook like room is adjacent to the living room. Notice the original beams of the house. We placed a small loveseat upholstered in a blue linen fabric with custom pillows in the same motif as in the living room to create continuity. Two white accent chairs with a red coral needlepoint design adds to the tropical look.
Photography By: Claudia Uribe


60