
Search results for "House design" in Home Design Ideas

 MAZ Arquitectos
Casa Juriquilla in Mexico City by MAZ Arquitectos
Contemporary exterior home idea in Mexico City
Contemporary exterior home idea in Mexico City


Find the right local pro for your project

 ILLUMINATE ARC
The Core Villa, front entrance view. Design Stage
Large minimalist white two-story concrete flat roof photo
Large minimalist white two-story concrete flat roof photo


 Norman Design Group, Inc.
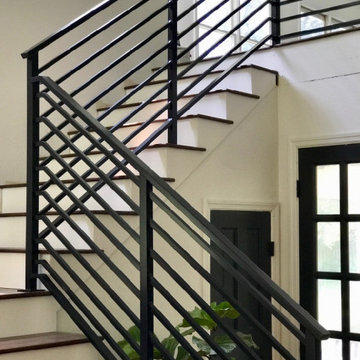
Example of a tuscan wooden curved metal railing staircase design in Los Angeles with tile risers

 Richard Leggin Architects
Anice Hoachlander/Hoachlander-Davis Photography
Inspiration for a large rustic backyard stone patio remodel in DC Metro with a fire pit and a roof extension
Inspiration for a large rustic backyard stone patio remodel in DC Metro with a fire pit and a roof extension

Sponsored
Westerville, OH

Custom Home Works
Franklin County's Award-Winning Design, Build and Remodeling Expert

 Bart Reines Construction
Example of a tuscan rectangular pool house design in Miami
Example of a tuscan rectangular pool house design in Miami

 Denise Hall Montgomery Architecture
Photos by Laura Sackett
Example of a minimalist hallway design in San Francisco
Example of a minimalist hallway design in San Francisco

 Top Quality Stairs Inc
Staircase - large modern wooden curved staircase idea in New York with wooden risers

 ARCHITECT BEN BALOZY
Inspiration for a large beige one-story mixed siding house exterior remodel with a clipped gable roof and a tile roof





 LDa Architecture & Interiors
Wall paint: Cloud White, Benjamin Moore
Windows: French casement, Pella
Cog Drum Pendant: Bone Simple Design
Seat Cushions: Custom-made with Acclaim fabric in Indigo by Mayer Fabrics
Table: Custom-made of reclaimed white oak
Piper Woodworking
Flat Roman Shade: Grassweave in Oatmeal, The Shade Store
Dining Chairs: Fiji Dining Chairs,Crate & Barrel
TEAM
Architecture: LDa Architecture & Interiors
Interior Design: LDa Architecture & Interiors
Builder: Macomber Carpentry & Construction
Landscape Architect: Matthew Cunningham Landscape Design
Photographer: Sean Litchfield Photography

 Tamara Rosenbloom Design LLC
At our first meeting, my clients’ insisted that whenever possible, the materials selected be renewable, Earth friendly and ideally, locally sourced. But to get to that end, they did not want to sacrifice a beautiful, cohesive design. For flooring, we selected a Teragren strand bamboo that set the tone for the entire space. The soaring ceilings and beams in the main living space were clad entirely in FSC certified VG fir. No or low VOC paint was used throughout the home and the majority of the tile is porcelain with a minimum recycled content of 80%. The custom LED lighting fixtures were created by an artisan in Oregon and truly capture the style and scale of the home.
Photos courtesy of Harrison Homes www.harrhomes.com

 JVISLES.ARCHITECT
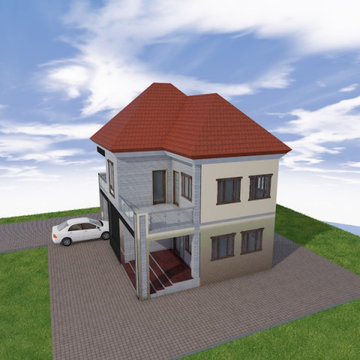
Tropical Modern House, Two(2)-Storey, 200sqm Floor Area
Inspiration for a mid-sized tropical multicolored two-story concrete house exterior remodel with a hip roof and a shingle roof
Inspiration for a mid-sized tropical multicolored two-story concrete house exterior remodel with a hip roof and a shingle roof



Sponsored
Delaware County, OH

Whisler Home Improvement
Franklin County's Committed Home Improvement Professionals

 User
This classical house plan is made in a cape cod house style same as European house plans. This tiny cottage home is suitable for a single-family home. It’s a plan for a duplex that can be used as a vocational house.
It’s a rustic French country styling 2 story house plan that has 2 car garages with living space to accommodate for multiple works and a large covered front porch designed for grand shaded entry. This plan combines a terrific array of amenities to make it perfect for a formal living room idea that likes to entertain and a formal dining room idea that connects to the rear porch. On the ground floor, a master bedroom is attached to the split master bathroom design with a walk-in closet plan, double vanity sink, a separate tub, and shower. Other features of the main floor are a utility room, storage, a flex room, another two bedrooms, and a butler's pantry idea with a breakfast nook design and an eating bar in the kitchen. Upstairs there is only a bonus room. To make the building look better use a hip and valley style roof.
This fantastic house was built to be beautifully spacious and useful for consumers.

 富永哲史建築設計室 Tetsushi Tominaga Architect & Associates
写真 | 鈴木 研一
Inspiration for a mid-sized contemporary white two-story exterior home remodel in Tokyo Suburbs
Inspiration for a mid-sized contemporary white two-story exterior home remodel in Tokyo Suburbs


249