
Search results for "House designed" in Home Design Ideas
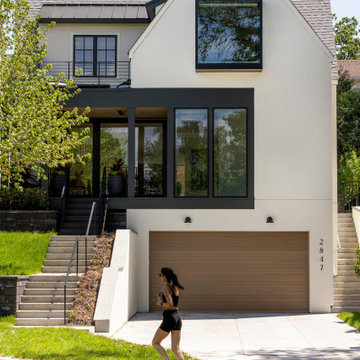
 Regarding Design
Sumptuous spaces are created throughout the house with the use of dark, moody colors, elegant upholstery with bespoke trim details, unique wall coverings, and natural stone with lots of movement.
The mix of print, pattern, and artwork creates a modern twist on traditional design.
 La Marco Homes
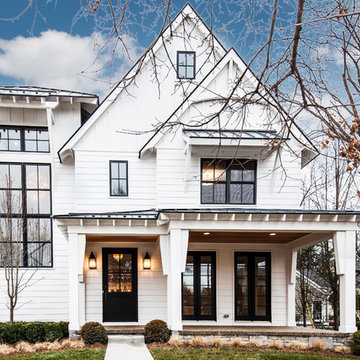

A stylish contemporary farmhouse look with white hardie board siding and black, Marvin windows.
Inspiration for a large transitional white two-story concrete fiberboard gable roof remodel in Detroit
Inspiration for a large transitional white two-story concrete fiberboard gable roof remodel in Detroit

Find the right local pro for your project
 Butler Restorations LLC
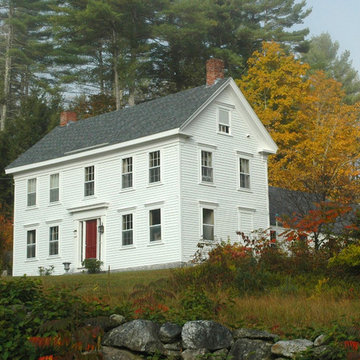
This 200-year-old home is one of many we have restored
that required extensive repair to the front door, side lights, door sill, rim joist and lower siding resulting from years of water damage. Melting snow and splashing rain on the lower edge of the house made the wood moist and attractive to termites which had hollowed out the 8" x 8" beam supporting the entire front of the house. Photo by Jane Butler

 Miriam's River House Designs, LLC
Front double door entrance to Japanese Tea House. Photo displays a wood front porch with a reclaimed sandstone in the middle. The building is constructed with 8 different kinds of wood. The Japanese-style roof is constructed from copper and contains 4 skylight windows.
Photo Credits: Dan Drobnick

 Borges + Associates Architects
Stephen Brooke
Example of a large minimalist porcelain tile and beige floor foyer design in Miami with white walls
Example of a large minimalist porcelain tile and beige floor foyer design in Miami with white walls
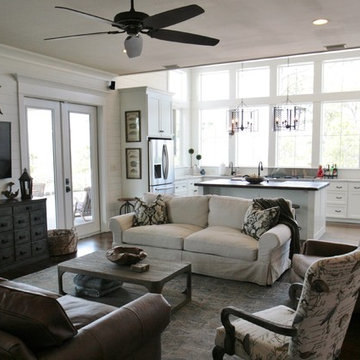
 VDT Construction
This beach house has a coastal design with white wood plank walls and dark stained hardwood floors. The wall of windows provide views of the water and plenty of natural light for cooking. The distressed wood finishes complete the look. This beach house was designed by Bob Chatham Custom Home Design and built by Phillip Vlahos Homes.

Sponsored
Columbus, OH

HomeCraft Remodeling
Custom Craftsmanship & Build Solutions in Franklin County, Ohio

 Risa Boyer Architecture
Lincoln Barbour
Inspiration for a mid-sized 1960s l-shaped beige floor and concrete floor wet bar remodel in Portland with flat-panel cabinets, light wood cabinets, an undermount sink and white countertops
Inspiration for a mid-sized 1960s l-shaped beige floor and concrete floor wet bar remodel in Portland with flat-panel cabinets, light wood cabinets, an undermount sink and white countertops

 Marvin Design Gallery by Eldredge Lumber
Integrity from Marvin Windows and Doors open this tiny house up to a larger-than-life ocean view.
Small farmhouse white two-story exterior home idea in Portland Maine with a metal roof
Small farmhouse white two-story exterior home idea in Portland Maine with a metal roof

 Moore House Design
A Full scale Design, Renovation & Furnishings project for our Coasters Chance Cottage in Cutler, Maine. This story was featured on Magnolia Network & Discovery Plus On The Show “A Designers Profile” Season 2 Episode 5.
This showcase is full of the start to finish within a renovation and the design & attention to detail that Moore House Design Creates. Full of rich tones, textural plaster, and plenty of Custom Moore House Designed Furnishings.
FEATURED ON TV: MAGNOLIA NETWORK & DISCOVERY PLUS
TV SHOW: A DESIGNERS PROFILE - SEASON 2 -EPISODE 5
 Moore House Design
A Full scale Design, Renovation & Furnishings project for our Coasters Chance Cottage in Cutler, Maine. This story was featured on Magnolia Network & Discovery Plus On The Show “A Designers Profile” Season 2 Episode 5.
This showcase is full of the start to finish within a renovation and the design & attention to detail that Moore House Design Creates. Full of rich tones, textural plaster, and plenty of Custom Moore House Designed Furnishings.
FEATURED ON TV: MAGNOLIA NETWORK & DISCOVERY PLUS
TV SHOW: A DESIGNERS PROFILE - SEASON 2 -EPISODE 5
 Miriam's River House Designs, LLC
This photo shows the Sun/Moon Garden design. The standing reclaimed barn stones represent the eight planets in their orbit around the sun. The circular orbits are suggested through the use of plant material. The day and night color theme seasonally ripples throughout the entire design. There are specific site lines embedded in the design for metaphysical reasons.
Photo credits: Dan Drobnick

 Pineapple House Interior Design
Overlooking the alluring St. Lucie River in sunny south Florida, this private getaway at the Floridian Golf and Yacht Club is pristine and radiant. The villa is ideal for entertaining. Its spacious, open floor plan and courtyard design dissolve the divisions between indoors and outdoors.
A Bonisolli Photography

Sponsored
Delaware, OH

Buckeye Basements, Inc.
Central Ohio's Basement Finishing ExpertsBest Of Houzz '13-'21

 Asquared Studios Inc.

Mid-sized southwest white one-story stucco exterior home photo in San Diego with a tile roof

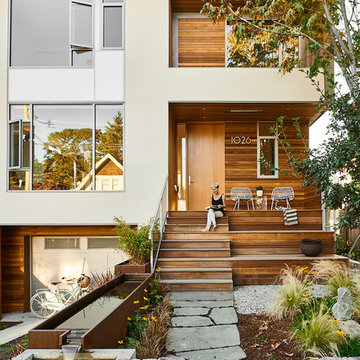
 BIOPHILIA design collective ltd.
A house designed for indoor and outdoor living. Top floor master is surrounded by a green roof and generous patio space. Outdoor patio space features a concrete and Corten water feature beside a Corten fireplace. Naturalize garden paths circulate through lush gardens of ornamental grasses and pollenating perennials.

Sponsored
Westerville, OH

Custom Home Works
Franklin County's Award-Winning Design, Build and Remodeling Expert

 Montgomery Custom Homes
Shoot 2 Sell
Mid-sized cottage medium tone wood floor entryway photo in Dallas with gray walls and a medium wood front door
Mid-sized cottage medium tone wood floor entryway photo in Dallas with gray walls and a medium wood front door
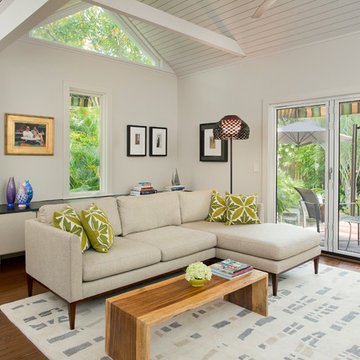
 Debra Butler Design Studio
Rocky Tyrone
Inspiration for a coastal medium tone wood floor living room remodel in Miami with white walls
Inspiration for a coastal medium tone wood floor living room remodel in Miami with white walls

 Old Hampshire Designs Inc
Built by Old Hampshire Designs, Inc.
John W. Hession, Photographer
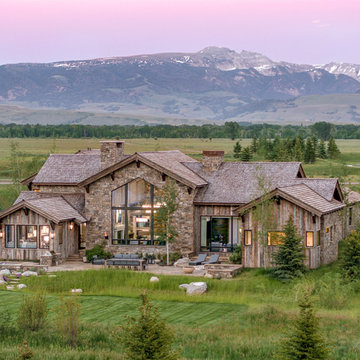
Large mountain style brown two-story wood exterior home photo in Boston with a shingle roof
Large mountain style brown two-story wood exterior home photo in Boston with a shingle roof
101