
Search results for "House designed" in Home Design Ideas
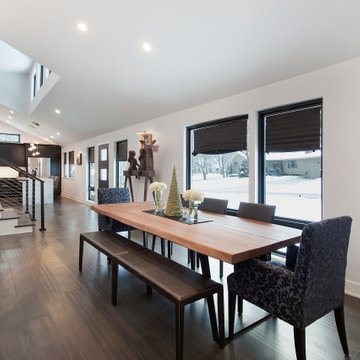
 Owen Homes LLC
Huge trendy dark wood floor and gray floor kitchen/dining room combo photo in Kansas City with gray walls
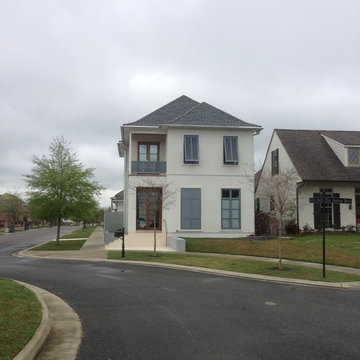
 LaFosse Construction
Mid-sized minimalist white two-story stucco house exterior photo in New Orleans with a hip roof and a shingle roof
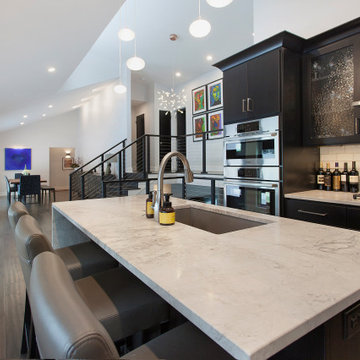 Owen Homes LLC
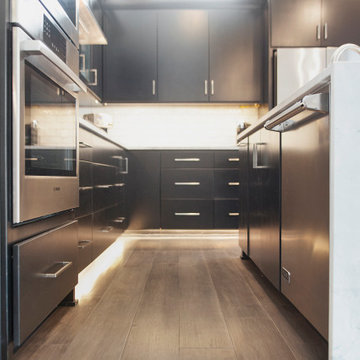
Inspiration for a mid-sized contemporary l-shaped dark wood floor and gray floor eat-in kitchen remodel in Kansas City with a drop-in sink, flat-panel cabinets, dark wood cabinets, quartzite countertops, white backsplash, porcelain backsplash, stainless steel appliances, an island and white countertops
Find the right local pro for your project
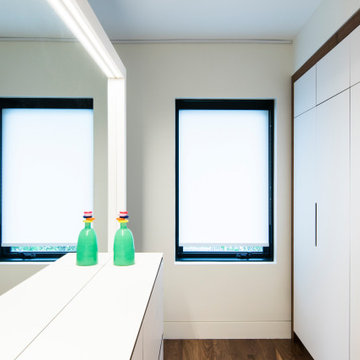
 Lewitt Construction Inc.
Mid-sized minimalist gender-neutral medium tone wood floor and brown floor walk-in closet photo in Toronto with flat-panel cabinets and white cabinets
 Owen Homes LLC
Mid-sized trendy l-shaped dark wood floor and gray floor eat-in kitchen photo in Kansas City with a drop-in sink, flat-panel cabinets, dark wood cabinets, quartzite countertops, white backsplash, porcelain backsplash, stainless steel appliances, an island and white countertops
 Distinctive Architecture
Photography by Russell Abraham ( http://www.russellabraham.com/)
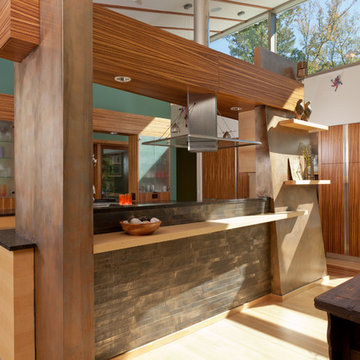
Open concept kitchen - large modern galley light wood floor and beige floor open concept kitchen idea in Raleigh with an undermount sink, flat-panel cabinets, light wood cabinets, quartz countertops, stainless steel appliances, an island and black countertops
Open concept kitchen - large modern galley light wood floor and beige floor open concept kitchen idea in Raleigh with an undermount sink, flat-panel cabinets, light wood cabinets, quartz countertops, stainless steel appliances, an island and black countertops
 Owen Homes LLC
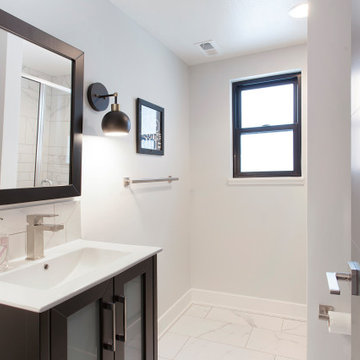
Large trendy 3/4 white tile and porcelain tile porcelain tile and white floor alcove shower photo in Kansas City with glass-front cabinets, dark wood cabinets, gray walls, an integrated sink, solid surface countertops and white countertops

Sponsored
Columbus, OH
Free consultation for landscape design!

Peabody Landscape Group
Franklin County's Reliable Landscape Design & Contracting
 Lewitt Construction Inc.
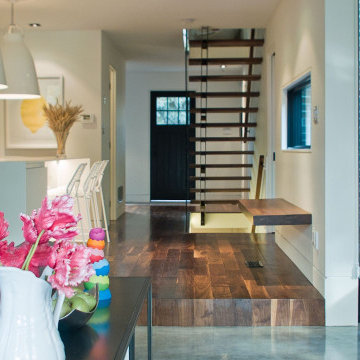
Inspiration for a mid-sized modern wooden straight open and wood railing staircase remodel in Toronto
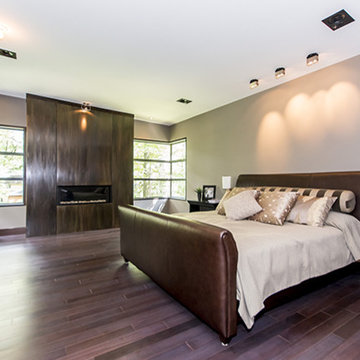
 Easton Homes Inc.
Inspiration for a large modern master dark wood floor and brown floor bedroom remodel in Toronto with gray walls and a ribbon fireplace

 Sprucehill Homes
Inspiration for a large modern gender-neutral carpeted and white floor walk-in closet remodel in Vancouver with flat-panel cabinets and light wood cabinets
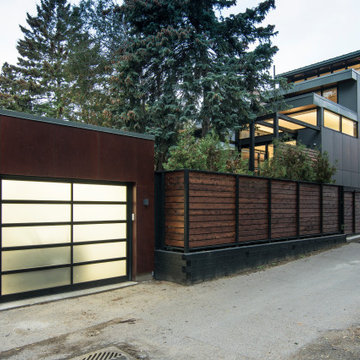 Lewitt Construction Inc.
Inspiration for a large modern gray three-story mixed siding exterior home remodel in Toronto with a metal roof
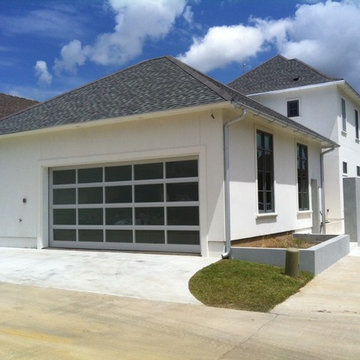 LaFosse Construction
Example of a mid-sized minimalist white two-story stucco house exterior design in New Orleans with a hip roof and a shingle roof
 Distinctive Architecture
Photography by Russell Abraham ( http://www.russellabraham.com/)
Example of a huge minimalist multicolored one-story mixed siding house exterior design in Raleigh with a shed roof and a metal roof
Example of a huge minimalist multicolored one-story mixed siding house exterior design in Raleigh with a shed roof and a metal roof

Sponsored
Columbus, OH

Hope Restoration & General Contracting
Columbus Design-Build, Kitchen & Bath Remodeling, Historic Renovations

 studioDB3
Example of a large minimalist entryway design in Vancouver with beige walls and a medium wood front door
 Owen Homes LLC
Example of a large trendy enclosed dark wood floor and gray floor living room design in Kansas City with gray walls, a corner fireplace and a tv stand
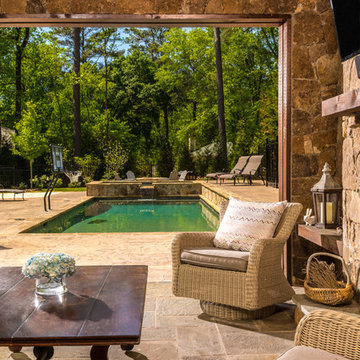
 WestPort Development LLC / Atlanta Basements
Lee Grider Photography
Example of a mid-sized arts and crafts backyard stone patio design in Atlanta with a fire pit and no cover
Example of a mid-sized arts and crafts backyard stone patio design in Atlanta with a fire pit and no cover
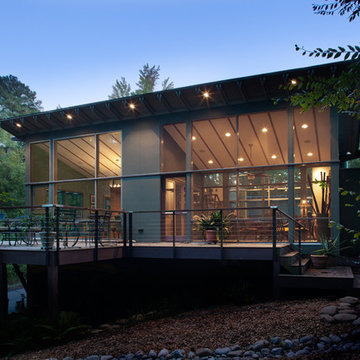 Distinctive Architecture
Photography by Russell Abraham ( http://www.russellabraham.com/)
Inspiration for a huge modern multicolored one-story mixed siding house exterior remodel in Raleigh with a shed roof and a metal roof
Inspiration for a huge modern multicolored one-story mixed siding house exterior remodel in Raleigh with a shed roof and a metal roof

Sponsored
Columbus, OH

HomeCraft Remodeling
Custom Craftsmanship & Build Solutions in Franklin County, Ohio
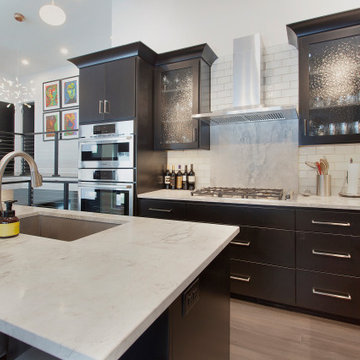 Owen Homes LLC
Eat-in kitchen - mid-sized contemporary l-shaped dark wood floor and gray floor eat-in kitchen idea in Kansas City with a drop-in sink, flat-panel cabinets, dark wood cabinets, quartzite countertops, white backsplash, porcelain backsplash, stainless steel appliances, an island and white countertops
 Owen Homes LLC
Mid-sized trendy 3/4 white tile and porcelain tile porcelain tile and white floor bathroom photo in Kansas City with glass-front cabinets, dark wood cabinets, gray walls, an integrated sink, solid surface countertops, white countertops and a two-piece toilet
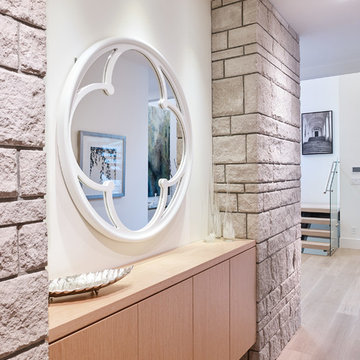 Sprucehill Homes
Inspiration for a large modern light wood floor and beige floor hallway remodel in Vancouver with white walls
114