
Search results for "House designed" in Home Design Ideas

 Owen Homes LLC

Large trendy enclosed dark wood floor and gray floor living room photo in Kansas City with gray walls, a corner fireplace and a tv stand
 Herron Horton Architects, Inc.
Nancy Nolan Photography

Entryway - mid-sized contemporary dark wood floor, brown floor and vaulted ceiling entryway idea in Little Rock with white walls
Entryway - mid-sized contemporary dark wood floor, brown floor and vaulted ceiling entryway idea in Little Rock with white walls
Find the right local pro for your project
 Pineapple House Interior Design

The foyer has a custom door with sidelights and custom inlaid floor, setting the tone into this fabulous home on the river in Florida.
Inspiration for a large transitional dark wood floor and brown floor entryway remodel in Miami with gray walls and a glass front door
Inspiration for a large transitional dark wood floor and brown floor entryway remodel in Miami with gray walls and a glass front door
 Huffard House Interior Design
Rachel Sieben

Large beach style master medium tone wood floor and brown floor bedroom photo in Portland Maine with white walls and no fireplace
Large beach style master medium tone wood floor and brown floor bedroom photo in Portland Maine with white walls and no fireplace

 Amy A. Alper, Architect
New stair, siding and windows
Photo: Eric Rorer
Inspiration for a mid-sized transitional green two-story gable roof remodel in San Francisco
Inspiration for a mid-sized transitional green two-story gable roof remodel in San Francisco
 Mark Drexler + Associates

Example of a large tuscan backyard stone patio design in Los Angeles with a fire pit and a gazebo

Sponsored
Delaware, OH

Buckeye Basements, Inc.
Central Ohio's Basement Finishing ExpertsBest Of Houzz '13-'21
 Pineapple House Interior Design
The oversized concrete table top under the quatrefoil chandelier is supported by a hearty custom steel base.
A Bonisolli Photography
Example of a large tuscan kitchen/dining room combo design in Atlanta with beige walls and no fireplace
Example of a large tuscan kitchen/dining room combo design in Atlanta with beige walls and no fireplace

 Hammer & Hand
Karuna Passive House designed by Holst Architecture and built by Hammer & Hand. This high performance home meets the world's most demanding green building certifications. Photo by Jeremy Bittermann.
 SGDI - Sarah Gallop Design Inc.
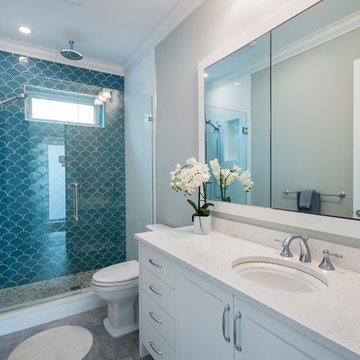
This transitional craftsman style home was custom designed and built to fit perfectly on its long narrow lot typical to Vancouver, BC. It’s corner lot positions it as a beautiful addition to the neighbourhood, and inside its timeless design with charming details will grow with its young family for years to come.
Photography: Paul Grdina

Example of an island style green floor powder room design in Boston with green cabinets, white walls, an undermount sink and white countertops

 Our Town Plans
Richard Leo Johnson
Inspiration for a small cottage gray one-story exterior home remodel in Atlanta
Inspiration for a small cottage gray one-story exterior home remodel in Atlanta

 Hitchcock Design + Build
Example of a small mountain style gender-neutral kids' room design in Atlanta with brown walls

Sponsored
Columbus, OH
Transforming Spaces in Columbus

Daniel Home
Premier Interior Design Team Transforming Spaces in Franklin Co, Ohio

 NewStyle Communities
Inspiration for a mid-sized timeless red two-story brick gable roof remodel in Charlotte
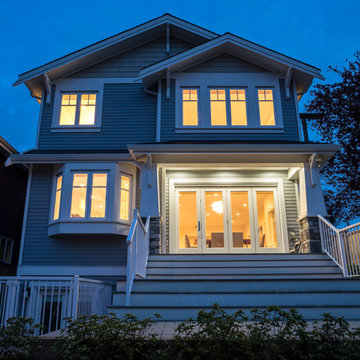
 VictorEric Design+Build
Inspiration for a mid-sized craftsman gray two-story vinyl exterior home remodel in Vancouver with a shingle roof
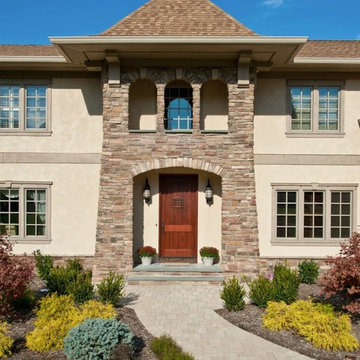
 J. Silver Design Build LLC.
Large elegant beige two-story mixed siding exterior home photo in New York with a shingle roof
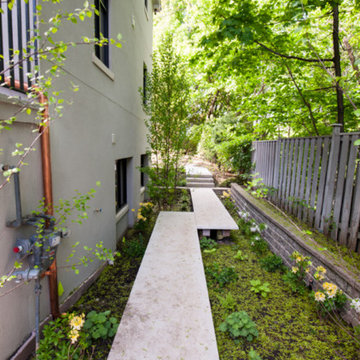
 W.C. Meek Design and Construction Ltd.
Inspiration for a large contemporary white split-level stucco exterior home remodel in Toronto with a hip roof

Sponsored
Fredericksburg, OH

High Point Cabinets
Columbus' Experienced Custom Cabinet Builder | 4x Best of Houzz Winner
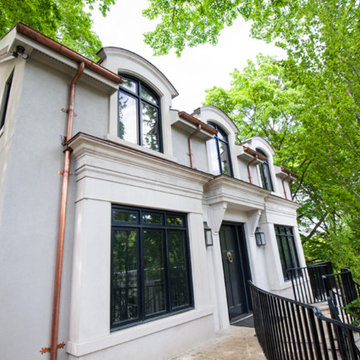 W.C. Meek Design and Construction Ltd.
Large contemporary white split-level stucco exterior home idea in Toronto with a hip roof

 Kenneth R Nadler Architects
Mid-sized elegant gray two-story mixed siding exterior home photo in New York with a clipped gable roof
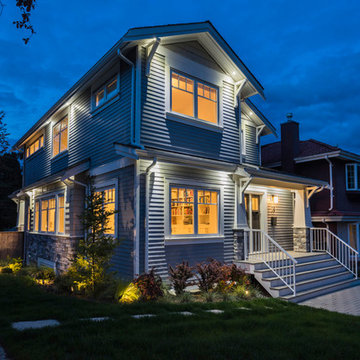 VictorEric Design+Build
Example of a mid-sized arts and crafts gray two-story vinyl exterior home design in Vancouver with a shingle roof
115