
Search results for "House edge" in Home Design Ideas

 Valerie Grant Interiors
Peter Rymwid
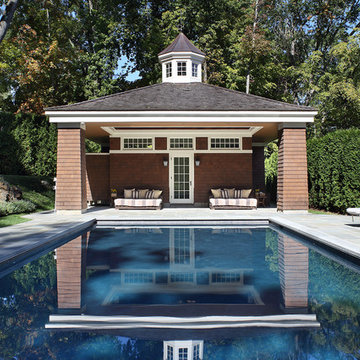

Large elegant backyard stone and rectangular pool photo in New York
Large elegant backyard stone and rectangular pool photo in New York
Find the right local pro for your project
 Jonathan Raith Inc.
Nantucket Architectural Photography


Large beach style backyard concrete paver and rectangular pool house photo in Boston
Large beach style backyard concrete paver and rectangular pool house photo in Boston
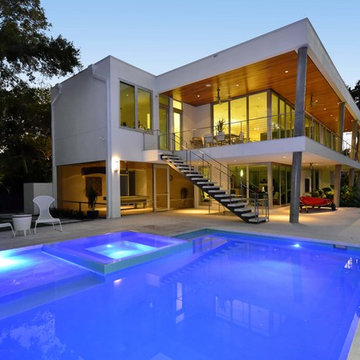


 Root Architecture
entry and contemporary mailbox

Large modern beige two-story mixed siding exterior home idea in Austin with a metal roof
Large modern beige two-story mixed siding exterior home idea in Austin with a metal roof

 Shoreline Pools, Inc.
The house and swimming pool were designed to take full advantage of the magnificent and idyllic setting. A custom, Nutmeg Round retaining wall was built to raise and level the property and keep the swimming pool close to the home. A vanishing edge runs over 40ft along the full length of the pool and gives the illusion of dropping into the wetlands below. The pools is surrounded by an expansive, earth color Sahara Granite deck and equipped with an automatic cover.
Phil Nelson Imaging


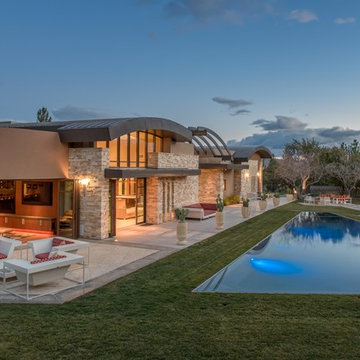
 Shoreline Pools, Inc.
The house and swimming pool were designed to take full advantage of the magnificent and idyllic setting. A custom, Nutmeg Round retaining wall was built to raise and level the property and keep the swimming pool close to the home. A vanishing edge runs over 40ft along the full length of the pool and gives the illusion of dropping into the wetlands below. The pools is surrounded by an expansive, earth color Sahara Granite deck and equipped with an automatic cover.
Phil Nelson Imaging
 hazelbaker rush
Casey Dunn

Inspiration for a modern white two-story mixed siding exterior home remodel in Austin
Inspiration for a modern white two-story mixed siding exterior home remodel in Austin

 BANDD DESIGN
A bright, vibrant, rustic, and minimalist interior is showcased throughout this one-of-a-kind 3D home. We opted for reds, oranges, bold patterns, natural textiles, and ample greenery throughout. The goal was to represent the energetic and rustic tones of El Salvador, since that is where the first village will be printed. We love the way the design turned out as well as how we were able to utilize the style, color palette, and materials of the El Salvadoran region!
Designed by Sara Barney’s BANDD DESIGN, who are based in Austin, Texas and serving throughout Round Rock, Lake Travis, West Lake Hills, and Tarrytown.
For more about BANDD DESIGN, click here: https://bandddesign.com/
To learn more about this project, click here: https://bandddesign.com/americas-first-3d-printed-house/
 John McClain Design
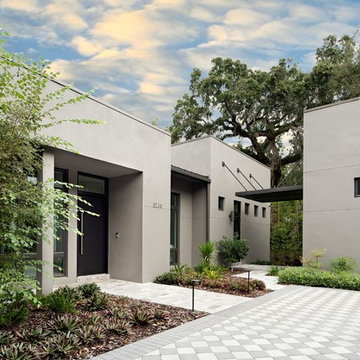
The front entrance to this custom modern home.
Stephen Allen Photography
Example of a large minimalist gray one-story concrete flat roof design in Orlando
Example of a large minimalist gray one-story concrete flat roof design in Orlando

Sponsored
Westerville, OH

Custom Home Works
Franklin County's Award-Winning Design, Build and Remodeling Expert
 W. Phillips Company

The maple top rounds out this upstairs space. Who doesn't want a bar upstairs too?
Inspiration for a mid-sized rustic u-shaped medium tone wood floor home bar remodel in Burlington with open cabinets, medium tone wood cabinets, wood countertops, wood backsplash and brown countertops
Inspiration for a mid-sized rustic u-shaped medium tone wood floor home bar remodel in Burlington with open cabinets, medium tone wood cabinets, wood countertops, wood backsplash and brown countertops
 Cutting Edge Homes Inc.

This home gives us all the warm weather vibes and joy.
•
Whole Home Renovation, 1927 Built Home
West Newton, MA
Large traditional white two-story mixed siding exterior home idea in Boston with a shingle roof
Large traditional white two-story mixed siding exterior home idea in Boston with a shingle roof
 Regal Construction & Remodeling Inc.

Example of a large trendy u-shaped brown floor and light wood floor open concept kitchen design in Los Angeles with an undermount sink, flat-panel cabinets, gray cabinets, stainless steel appliances, white countertops, marble countertops, brown backsplash, porcelain backsplash and an island
 Liberty Hill Construction
Large elegant backyard stone patio kitchen photo in Manchester with a gazebo

Sponsored
Columbus, OH

Snider & Metcalf Interior Design, LTD
Leading Interior Designers in Columbus, Ohio & Ponte Vedra, Florida
 Shoreline Pools, Inc.
The house and swimming pool were designed to take full advantage of the magnificent and idyllic setting. A custom, Nutmeg Round retaining wall was built to raise and level the property and keep the swimming pool close to the home. A vanishing edge runs over 40ft along the full length of the pool and gives the illusion of dropping into the wetlands below. The pools is surrounded by an expansive, earth color Sahara Granite deck and equipped with an automatic cover.
Phil Nelson Imaging

 Archer & Buchanan Architecture, Ltd.
Jim Garrison Photography
Inspiration for a huge timeless white three-story mixed siding exterior home remodel in Philadelphia with a clipped gable roof
Inspiration for a huge timeless white three-story mixed siding exterior home remodel in Philadelphia with a clipped gable roof
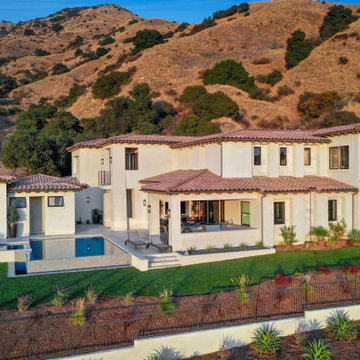
 La Placa Development

Large tuscan beige two-story stucco house exterior photo in Los Angeles with a hip roof and a tile roof
8