
Search results for "House entrance" in Home Design Ideas

 VanderHorn Architects
Reminiscent of a 1910 Shingle Style, this new stone and cedar shake home welcomes guests through a classic doorway framing a view of the Long Island Sound beyond. Paired Tuscan columns add formality to the graceful front porch.

 Highlands Concrete Finishers
Elite Crete
Large traditional multicolored two-story mixed siding exterior home idea in Denver
Large traditional multicolored two-story mixed siding exterior home idea in Denver
 The Gaines Group Architects

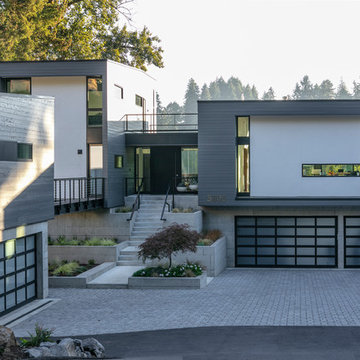
Contemporary home built on an infill lot in downtown Harrisonburg. The goal of saving as many trees as possible led to the creation of a bridge to the front door. This not only allowed for saving trees, but also created a reduction is site development costs.
Find the right local pro for your project
 Design West


Columns made of egyptian rock adorn the outside of this grand estate, with nearly 24,000 sqft. of living space.
Huge mediterranean beige two-story stucco house exterior idea in Miami with a hip roof and a tile roof
Huge mediterranean beige two-story stucco house exterior idea in Miami with a hip roof and a tile roof
 The Schimberg Group Inc.

Inspiration for a coastal front door remodel in Tampa with white walls and a medium wood front door
 Klar and Klar Architects + Interior Designers
Rich Montalbano
Inspiration for a small mediterranean white two-story stucco house exterior remodel in Tampa with a hip roof and a metal roof
Inspiration for a small mediterranean white two-story stucco house exterior remodel in Tampa with a hip roof and a metal roof
 PaveStone Brick Paving Inc.

Mid-sized elegant entryway photo in Chicago with a medium wood front door

Sponsored
Delaware County, OH

Whisler Home Improvement
Franklin County's Committed Home Improvement Professionals
 North Construction & Restoration
Photo Credits: Spacecrafting
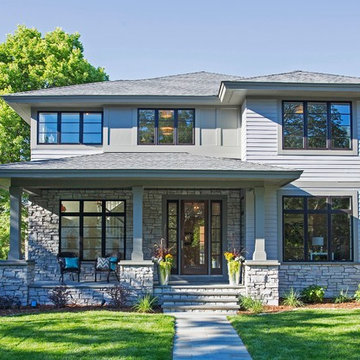
Inspiration for a large transitional gray two-story mixed siding house exterior remodel in Minneapolis with a hip roof and a shingle roof
Inspiration for a large transitional gray two-story mixed siding house exterior remodel in Minneapolis with a hip roof and a shingle roof
 Jenny Baines, Jennifer Baines Interiors
Example of a trendy gray three-story mixed siding exterior home design in Portland
 Wagner & Company Landscape Construction & Design
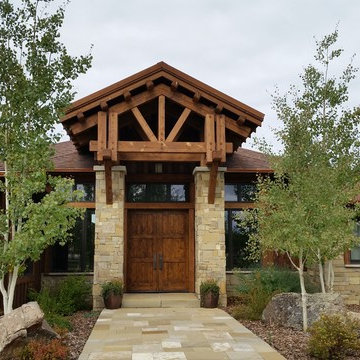
Large mountain style gray one-story stone house exterior photo in Other with a hip roof and a shingle roof

 Lisa Stewart Design
This modern mansion has a grand entrance indeed. To the right is a glorious 3 story stairway with custom iron and glass stair rail. The dining room has dramatic black and gold metallic accents. To the left is a home office, entrance to main level master suite and living area with SW0077 Classic French Gray fireplace wall highlighted with golden glitter hand applied by an artist. Light golden crema marfil stone tile floors, columns and fireplace surround add warmth. The chandelier is surrounded by intricate ceiling details. Just around the corner from the elevator we find the kitchen with large island, eating area and sun room. The SW 7012 Creamy walls and SW 7008 Alabaster trim and ceilings calm the beautiful home.
 Magleby Construction
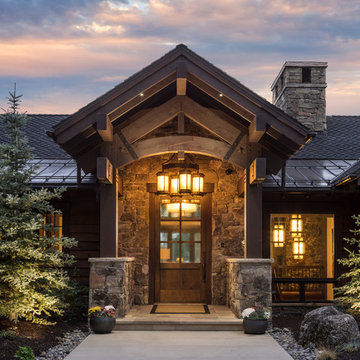
Inspiration for a mid-sized rustic entryway remodel in Salt Lake City with brown walls and a medium wood front door

 Whipple Russell Architects
Bighorn Palm Desert luxury home modern entrance landscape design. Photo by William MacCollum.
This is an example of a large modern full sun front yard gravel and wood fence landscaping in Los Angeles.
This is an example of a large modern full sun front yard gravel and wood fence landscaping in Los Angeles.

Sponsored
Columbus, OH

Snider & Metcalf Interior Design, LTD
Leading Interior Designers in Columbus, Ohio & Ponte Vedra, Florida

 Stephen T. Terhune, Architect
A simple, yet impressive entry, and an octagonal tower. The garage is cocked at a slight angle and is designed to look like the old barn that was converted. Note the way we designed the house to preserve as many trees as possible, giving the house an established feel.
 Periana Architecture

Inspiration for a large contemporary multicolored three-story adobe exterior home remodel in Los Angeles
 DRACO
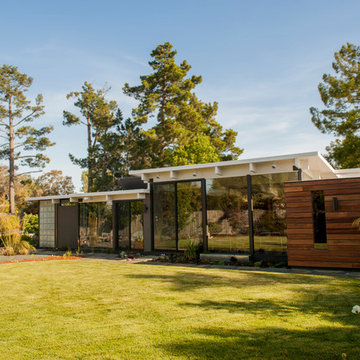
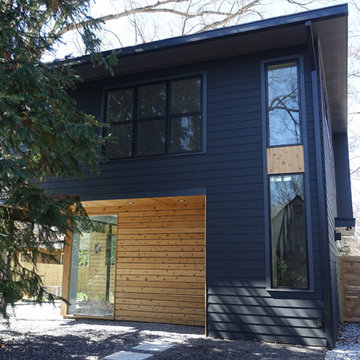
DRACOInspiration for a mid-sized contemporary brown one-story wood exterior home remodel in San Francisco with a mixed material roof
 Ridge Painting & Restoration
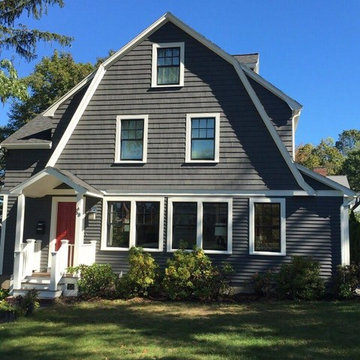
Inspiration for a large cottage gray two-story wood exterior home remodel in Boston with a shingle roof

Sponsored
Columbus, OH

Hope Restoration & General Contracting
Columbus Design-Build, Kitchen & Bath Remodeling, Historic Renovations

 AOME Architects
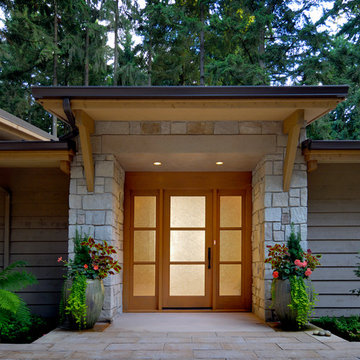
The simple entryway, framed in stone, casts a lantern-like glow in the evening.
Photography by Mike Jensen
Inspiration for a large craftsman gray two-story mixed siding house exterior remodel in Seattle with a shed roof and a metal roof
Inspiration for a large craftsman gray two-story mixed siding house exterior remodel in Seattle with a shed roof and a metal roof
 Studio Z Architecture

A major television network purchased a 1925 Craftsman-style bungalow in Ann Arbor, Michigan, to renovate into the prize for a televised giveaway. Studio Z reimagined the 900-square-foot house into a modern, livable home that could remain timeless as the homeowner’s lifestyle needs evolved. The end result, at approximately 1,500 square feet, feels more spacious than its size suggests.
Contractor: Maven Development
Photo: Emily Rose Imagery
12