
Search results for "House entrance" in Home Design Ideas

 Kimberly Mockert
Matthew Niemann Photography
www.matthewniemann.com
Inspiration for a farmhouse white two-story exterior home remodel in Other with a metal roof
Inspiration for a farmhouse white two-story exterior home remodel in Other with a metal roof
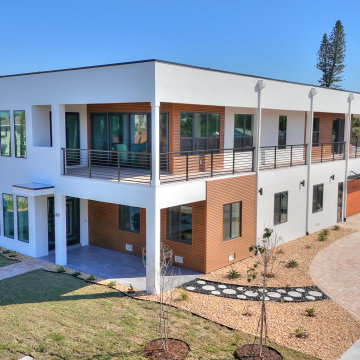
 Dream Coast Builders
Modern luxury home exterior showcases a dynamic interplay of clean geometry and natural materiality. Crisp white walls contrast with warm wood cladding, creating visual rhythm and contemporary balance. Expansive windows and a wraparound balcony invite light and views, seamlessly blending indoor and outdoor living. The sleek metal railings and flat roofline emphasize horizontal flow, while the landscaped entry and curved paver drive add organic softness. Every architectural element—from the cantilevered upper level to the refined detailing—reflects a commitment to modern craftsmanship and coastal elegance. This exclusive property design epitomizes sophistication and architectural artistry.

 Asta Homes
Exterior Elevation
Asta Homes
Great Falls, VA 22066
Elegant beige three-story brick house exterior photo in DC Metro with a hip roof
Elegant beige three-story brick house exterior photo in DC Metro with a hip roof
Find the right local pro for your project
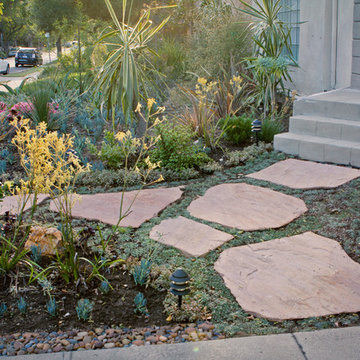
 Bosler Earth Design
Daniel Bosler Photography
Inspiration for a mid-sized eclectic drought-tolerant and full sun front yard stone landscaping in Los Angeles.
Inspiration for a mid-sized eclectic drought-tolerant and full sun front yard stone landscaping in Los Angeles.

 Feldman Architecture, Inc.
Matthew Milman
Inspiration for a cottage white two-story exterior home remodel in San Francisco with a metal roof
Inspiration for a cottage white two-story exterior home remodel in San Francisco with a metal roof

 Avalon Architectural, Inc.
The exterior of this contemporary home protects the resident's privacy, and just hints at the stunning views seen once inside. The front door opens to an exterior courtyard, with views all the way through the back side of the house to harbor.
Photo by Erhard Pfeiffer
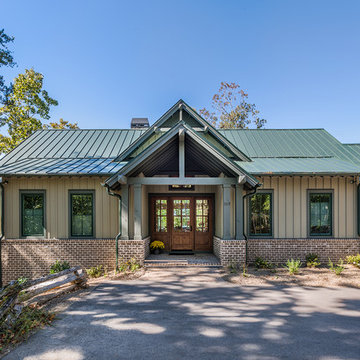
Inspiration for a mid-sized rustic beige two-story mixed siding exterior home remodel in Other with a metal roof

Sponsored
Columbus, OH

Structural Remodeling
Franklin County's Heavy Timber Specialists | Best of Houzz 2020!

 SYLVIA BEEZ - M.A.P. INTERIORS
Updated Ranch House with bay windows. Large concrete tiles and stone path leading to an updated entry area with custom designed front door and gray slate flooring.

 ToadnWillow
Laura Mettler
Example of a large mountain style brown one-story mixed siding exterior home design in Other with a metal roof
Example of a large mountain style brown one-story mixed siding exterior home design in Other with a metal roof

 John David Rulon
My client for this project was a builder/ developer. He had purchased a flat two acre parcel with vineyards that was within easy walking distance of downtown St. Helena. He planned to “build for sale” a three bedroom home with a separate one bedroom guest house, a pool and a pool house. He wanted a modern type farmhouse design that opened up to the site and to the views of the hills beyond and to keep as much of the vineyards as possible. The house was designed with a central Great Room consisting of a kitchen area, a dining area, and a living area all under one roof with a central linear cupola to bring natural light into the middle of the room. One approaches the entrance to the home through a small garden with water features on both sides of a path that leads to a covered entry porch and the front door. The entry hall runs the length of the Great Room and serves as both a link to the bedroom wings, the garage, the laundry room and a small study. The entry hall also serves as an art gallery for the future owner. An interstitial space between the entry hall and the Great Room contains a pantry, a wine room, an entry closet, an electrical room and a powder room. A large deep porch on the pool/garden side of the house extends most of the length of the Great Room with a small breakfast Room at one end that opens both to the kitchen and to this porch. The Great Room and porch open up to a swimming pool that is on on axis with the front door.
The main house has two wings. One wing contains the master bedroom suite with a walk in closet and a bathroom with soaking tub in a bay window and separate toilet room and shower. The other wing at the opposite end of the househas two children’s bedrooms each with their own bathroom a small play room serving both bedrooms. A rear hallway serves the children’s wing, a Laundry Room and a Study, the garage and a stair to an Au Pair unit above the garage.
A separate small one bedroom guest house has a small living room, a kitchen, a toilet room to serve the pool and a small covered porch. The bedroom is ensuite with a full bath. This guest house faces the side of the pool and serves to provide privacy and block views ofthe neighbors to the east. A Pool house at the far end of the pool on the main axis of the house has a covered sitting area with a pizza oven, a bar area and a small bathroom. Vineyards were saved on all sides of the house to help provide a private enclave within the vines.
The exterior of the house has simple gable roofs over the major rooms of the house with sloping ceilings and large wooden trusses in the Great Room and plaster sloping ceilings in the bedrooms. The exterior siding through out is painted board and batten siding similar to farmhouses of other older homes in the area.
Clyde Construction: General Contractor
Photographed by: Paul Rollins

 Old Hampshire Designs Inc
Built by Old Hampshire Designs, Inc.
John W. Hession, Photographer
Example of a large mountain style brown two-story wood exterior home design in Boston with a shingle roof
Example of a large mountain style brown two-story wood exterior home design in Boston with a shingle roof
 Pineapple House Interior Design

Although our offices are based in different states, after working with a luxury builder on high-end waterfront residences, he asked us to help build his personal home. In addition to décor, we specify the materials and patterns on every floor, wall and ceiling to create a showcase residence that serves as both his family’s dream home and a show house for potential clients. Both husband and wife are Florida natives and asked that we draw inspiration for the design from the nearby ocean, but with a clean, modern twist, and to avoid being too obviously coastal or beach themed. The result is a blend of modern and subtly coastal elements, contrasting cool and warm tones throughout, and adding in different shades of blue.

 Meghan Carter Design Inc.
Stephani Buchman Photography
Example of a small eclectic medium tone wood floor and brown floor entryway design in Toronto with multicolored walls and a white front door
Example of a small eclectic medium tone wood floor and brown floor entryway design in Toronto with multicolored walls and a white front door




 North Construction & Restoration
Photo Credits: Spacecrafting
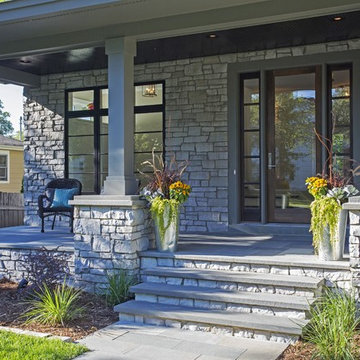
Inspiration for a large transitional gray two-story mixed siding house exterior remodel in Minneapolis with a hip roof and a shingle roof
Inspiration for a large transitional gray two-story mixed siding house exterior remodel in Minneapolis with a hip roof and a shingle roof

 Samuel Gordon Architects, PC
Inspiration for a coastal blue wood house exterior remodel in New York with a shingle roof and a shed roof



Sponsored
Westerville, OH

Custom Home Works
Franklin County's Award-Winning Design, Build and Remodeling Expert

 Fuller Company Design & Construction LLC
Inspiration for a large rustic green two-story mixed siding exterior home remodel in Atlanta with a shingle roof

 E+E Design Consulting
Inspiration for a transitional white two-story clapboard exterior home remodel in Denver with a shingle roof and a gray roof

14