
Search results for "House entrance" in Home Design Ideas
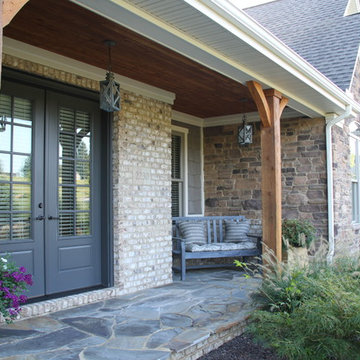
 Graf Custom Construction LLC
Large arts and crafts gray two-story mixed siding exterior home photo in Other with a tile roof

 Flagg Coastal Homes
This years Coastal Living Showhouse features expansive decks and porches including a rooftop deck with panoramic view of the Pacific Ocean, Point Loma, Mexico and Downtown San Diego,
2014 Ed Gohlich Photography, Inc.

 Berghuis Construction LLC
Photos by Kaity
Interiors by Ashley Cole Design
Architecture by David Maxam
Large trendy white two-story mixed siding flat roof photo in Grand Rapids
Large trendy white two-story mixed siding flat roof photo in Grand Rapids
Find the right local pro for your project


 Old Hampshire Designs Inc
Built by Old Hampshire Designs, Inc.
John W. Hession, Photographer
Example of a large mountain style brown two-story wood exterior home design in Boston with a shingle roof
Example of a large mountain style brown two-story wood exterior home design in Boston with a shingle roof
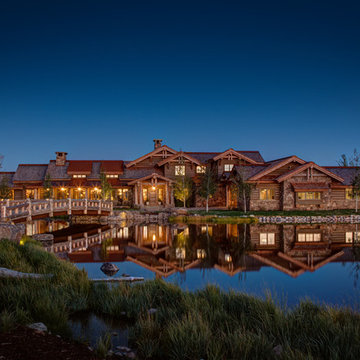
 THINK Architecture, Inc.
Example of a mountain style brown two-story wood exterior home design in Salt Lake City

 Ritzman Construction LLC
David W. Cohen Photography
Mid-sized arts and crafts gray one-story vinyl exterior home photo in Seattle with a shingle roof
Mid-sized arts and crafts gray one-story vinyl exterior home photo in Seattle with a shingle roof



 Rosenberg Kolb Architects
Salisbury, CT
This 4,000 square foot vacation house in northwest Connecticut sits on a small promontory with views across a lake to hills beyond. While the site was extraordinary, the owner’s existing house had no redeeming value. It was demolished, and its foundations provided the base for this house.
The new house rises from a stone base set into the hillside. A guest bedroom, recreation room and wine cellar are located in this half cellar with views toward the lake. Above the house steps back creating a terrace across the entire length of the house with a covered dining porch at one end and steps down to the lawn at the other end.
This main portion of the house is sided with wood clapboard and detailed simply to recall the 19th century farmhouses in the area. Large windows and ‘french’ doors open the living room and family room to the terrace and view. A large kitchen is open to the family room and also serves a formal dining room on the entrance side of the house. On the second floor a there is a spacious master suite and three additional bedrooms. A new ‘carriage house’ garage thirty feet from the main house was built and the driveway and topography altered to create a new sense of approach and entry.

 Swatt | Miers Architects
Russell Abraham
Inspiration for a mid-sized modern open concept light wood floor living room remodel in San Francisco with white walls, no fireplace and no tv
Inspiration for a mid-sized modern open concept light wood floor living room remodel in San Francisco with white walls, no fireplace and no tv

 KALEN Construction & Design
Tuscan white two-story exterior home photo in Tampa with a tile roof and a black roof

 Yerigan Construction Company
Type-Variant is an award winning home from multi-award winning Minneapolis architect Vincent James, built by Yerigan Construction around 1996. The popular assumption is that it is a shipping container home, but it is actually wood-framed, copper clad volumes, all varying in size, proportion, and natural light. This house includes interior and exterior stairs, ramps, and bridges for travel throughout.
Check out its book on Amazon: Type/Variant House: Vincent James
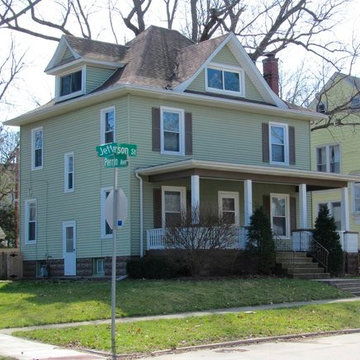
 ColbyCo Painting
Large traditional green three-story concrete fiberboard house exterior idea in Chicago with a shingle roof and a hip roof

 Whipple Russell Architects
Laurel Way Beverly Hills luxury modern mansion glass wall exterior & front entrance water & fire feature. Photo by William MacCollum.
Large minimalist multicolored three-story mixed siding exterior home photo in Los Angeles with a white roof
Large minimalist multicolored three-story mixed siding exterior home photo in Los Angeles with a white roof

Sponsored
Westerville, OH

Custom Home Works
Franklin County's Award-Winning Design, Build and Remodeling Expert

 Wade Weissmann Architecture
The house’s metal roof is indicative of the architectural vernacular of the area.
Example of a classic white two-story exterior home design in Nashville
Example of a classic white two-story exterior home design in Nashville

 Zoske Construction
Karl Neumann Photography
Huge mountain style brown three-story mixed siding exterior home photo in Other with a mixed material roof
Huge mountain style brown three-story mixed siding exterior home photo in Other with a mixed material roof

 Wyant Architecture
Jeffrey Totaro
Contemporary gray two-story mixed siding exterior home idea in Philadelphia with a metal roof
Contemporary gray two-story mixed siding exterior home idea in Philadelphia with a metal roof
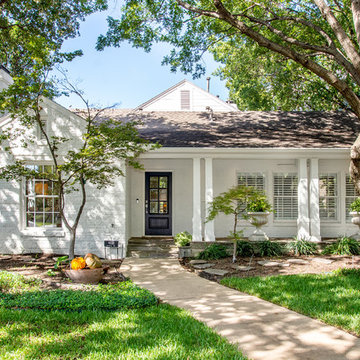
 Greg Jeffers Custom Homes
After Front House and Porch
A 1938 Transitional Home that needed a facelift to make it brighter & lighter. Changing the color of the house and front door with the removal of the overgrown landscape transformed the front porch and house.

Sponsored
Delaware, OH

Buckeye Basements, Inc.
Central Ohio's Basement Finishing ExpertsBest Of Houzz '13-'21
 Anders Lasater Architects

Built in 1920 as a summer cottage-by-the-sea, this classic, north Laguna cottage long outlived its original owners. Now, refreshed and restored, the home echos with the soul of the early 20th century, while giving its surf-focused family the essence of 21st century modern living.
Timeless textures of cedar shingles and wood windows frame the modern interior, itself accented with steel, stone, and sunlight. The best of yesterday and the sensibility of today brought together thoughtfully in a good marriage.
Photo by Chad Mellon
 James Witt Homes
Photography by Bernard Andre
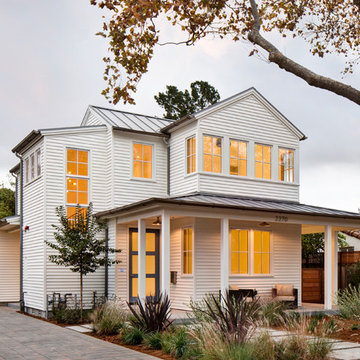
Mid-sized cottage white two-story gable roof photo in San Francisco
Mid-sized cottage white two-story gable roof photo in San Francisco
 Michael Lewis Architects PC

Large elegant white three-story mixed siding house exterior photo in New York with a hip roof and a shingle roof
16