
Search results for "House numbers" in Home Design Ideas
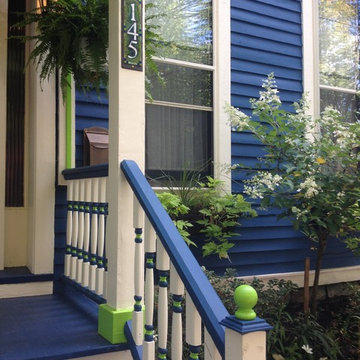
 Nutmeg Designs
Installed on the porch column in Buffalo, NY. Nutmeg Designs makes colorful house numbers for colorful homes.
This is an example of a small victorian wood red front porch design in New York with a roof extension.
This is an example of a small victorian wood red front porch design in New York with a roof extension.
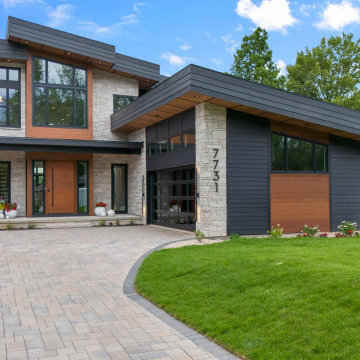
 Classic Custom Homes of Waunakee
Large trendy multicolored two-story mixed siding house exterior photo with a shed roof and a black roof
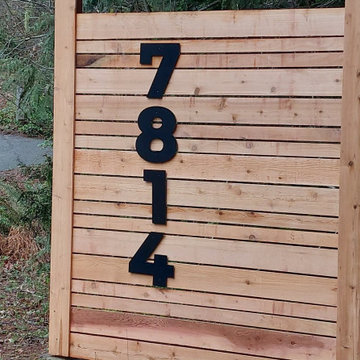
 LETTERCUT
Bold and blocky House numbers are highly visible and easy to install
Inspiration for a mid-sized scandinavian exterior home remodel
Inspiration for a mid-sized scandinavian exterior home remodel
Find the right local pro for your project

 Jim Schmid Photography
Jim Schmid Photography
Example of a classic white two-story brick exterior home design in Charlotte with a hip roof
Example of a classic white two-story brick exterior home design in Charlotte with a hip roof

 Bella Vita Custom Homes & Remodeling
Bella Vita Custom Homes
Mediterranean beige two-story exterior home idea in Dallas
Mediterranean beige two-story exterior home idea in Dallas





Sponsored
Fredericksburg, OH

High Point Cabinets
Columbus' Experienced Custom Cabinet Builder | 4x Best of Houzz Winner
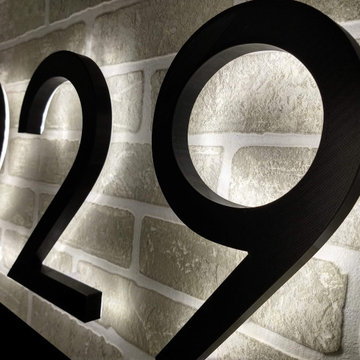
 Delle Maison
Backlit house numbers sign made of three separates individual 10 inches height digits. The light diffuser on the back is not noticeable unless you look at a norrow angle from the wall. In this project, a built-in hidden dusk to dawn daylight sensor is installed inside the first digit and control the others. $399.68 USD including installation hardware, stencil, a dusk to dawn daylight sensor, a power adapter and the shipping.
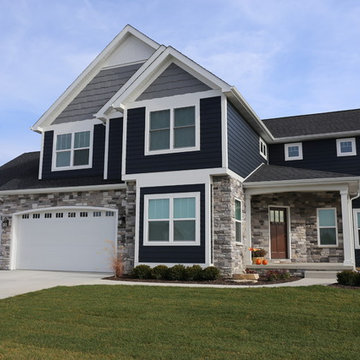


 Kyle Hunt & Partners, Incorporated
James Kruger, LandMark Photography,
Peter Eskuche, AIA, Eskuche Design,
Sharon Seitz, HISTORIC studio, Interior Design
Inspiration for a huge rustic beige two-story mixed siding house exterior remodel in Minneapolis with a medium wood front door
Inspiration for a huge rustic beige two-story mixed siding house exterior remodel in Minneapolis with a medium wood front door
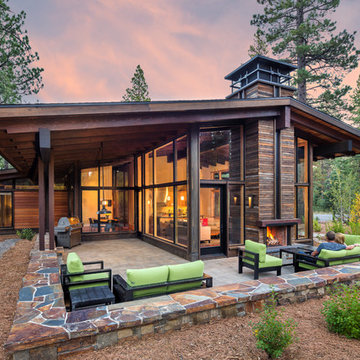
 Ryan Group Architects
Tom Zikas Photography
Example of a mid-sized mountain style brown two-story wood gable roof design in Sacramento
Example of a mid-sized mountain style brown two-story wood gable roof design in Sacramento

 Farmer Payne Architects - Sun Valley
www.farmerpaynearchitects.com
Farmhouse beige two-story gable roof photo in New Orleans with a metal roof
Farmhouse beige two-story gable roof photo in New Orleans with a metal roof

 MainStreet Design Build
This post-war, plain bungalow was transformed into a charming cottage with this new exterior detail, which includes a new roof, red shutters, energy-efficient windows, and a beautiful new front porch that matched the roof line. Window boxes with matching corbels were also added to the exterior, along with pleated copper roofing on the large window and side door.
Photo courtesy of Kate Benjamin Photography

Sponsored
Westerville, OH

Custom Home Works
Franklin County's Award-Winning Design, Build and Remodeling Expert

 BERG DESIGN ARCHITECTURE
Example of a large trendy l-shaped light wood floor and beige floor eat-in kitchen design in New York with an undermount sink, flat-panel cabinets, gray backsplash, stainless steel appliances, an island, quartz countertops, marble backsplash and gray cabinets



 Guerin Design + Development
William Maccollum, Art Grey Photography
Trendy attached three-car garage photo in Los Angeles
Trendy attached three-car garage photo in Los Angeles
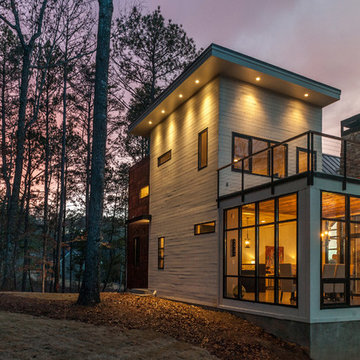


Sponsored
Westerville, OH
Custom Home Works
Franklin County's Award-Winning Design, Build and Remodeling Expert

 Bunch Design
Kitchen, bathroom and partial renovation of a residence. Design intent was to create a design complimentary to the existing mid century house while introducing hints and love of Japanese lifestyle.
Photographed by: Bo Sundius

 Justin Pauly Architects
Rob Yagid, Fine Homebuilding Magazine
Example of a country white one-story exterior home design
Example of a country white one-story exterior home design

43