
Search results for "House numbers" in Home Design Ideas

 Forsite Studio
NEW CONSTRUCTION MODERN HOME. BUILT WITH AN OPEN FLOOR PLAN AND LARGE WINDOWS. NEUTRAL COLOR PALETTE FOR EXTERIOR AND INTERIOR AESTHETICS. MODERN INDUSTRIAL LIVING WITH PRIVACY AND NATURAL LIGHTING THROUGHOUT.

 Midtown Custom Homes, LLC
Sherwin Williams Dover White Exterior
Sherwin Williams Tricorn Black garage doors
Ebony stained front door and cedar accents on front
Example of a mid-sized transitional white two-story stucco house exterior design in Raleigh with a mixed material roof
Example of a mid-sized transitional white two-story stucco house exterior design in Raleigh with a mixed material roof

 Michele Lee Willson Photography
Michele Lee Willson Photography
Example of a large mountain style brown two-story wood gable roof design in San Francisco
Example of a large mountain style brown two-story wood gable roof design in San Francisco
Find the right local pro for your project

 M House Development
Inspiration for a contemporary beige two-story mixed siding house exterior remodel in Chicago with a hip roof and a shingle roof
 Bowman Group Media
Bowman Group Architectural Photography

Inspiration for a large mediterranean two-story beige front door remodel in Orange County with a dark wood front door
Inspiration for a large mediterranean two-story beige front door remodel in Orange County with a dark wood front door

 Farinelli Construction, Inc.
Andy Warren Photography
Example of a classic beige two-story concrete fiberboard gable roof design
Example of a classic beige two-story concrete fiberboard gable roof design




 Sarah Greenman
Photo: Sarah Greenman © 2013 Houzz
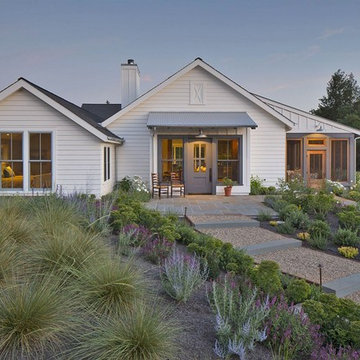
Traditional beige one-story exterior home idea in Austin
Traditional beige one-story exterior home idea in Austin

 J Taylor Designs
Inspiration for a mid-sized cottage white two-story wood exterior home remodel in Nashville
 Barrow Building Group

Inspiration for a farmhouse white two-story wood gable roof remodel in Charleston with a metal roof

 Cummings Architecture + Interiors
When Cummings Architects first met with the owners of this understated country farmhouse, the building’s layout and design was an incoherent jumble. The original bones of the building were almost unrecognizable. All of the original windows, doors, flooring, and trims – even the country kitchen – had been removed. Mathew and his team began a thorough design discovery process to find the design solution that would enable them to breathe life back into the old farmhouse in a way that acknowledged the building’s venerable history while also providing for a modern living by a growing family.
The redesign included the addition of a new eat-in kitchen, bedrooms, bathrooms, wrap around porch, and stone fireplaces. To begin the transforming restoration, the team designed a generous, twenty-four square foot kitchen addition with custom, farmers-style cabinetry and timber framing. The team walked the homeowners through each detail the cabinetry layout, materials, and finishes. Salvaged materials were used and authentic craftsmanship lent a sense of place and history to the fabric of the space.
The new master suite included a cathedral ceiling showcasing beautifully worn salvaged timbers. The team continued with the farm theme, using sliding barn doors to separate the custom-designed master bath and closet. The new second-floor hallway features a bold, red floor while new transoms in each bedroom let in plenty of light. A summer stair, detailed and crafted with authentic details, was added for additional access and charm.
Finally, a welcoming farmer’s porch wraps around the side entry, connecting to the rear yard via a gracefully engineered grade. This large outdoor space provides seating for large groups of people to visit and dine next to the beautiful outdoor landscape and the new exterior stone fireplace.
Though it had temporarily lost its identity, with the help of the team at Cummings Architects, this lovely farmhouse has regained not only its former charm but also a new life through beautifully integrated modern features designed for today’s family.
Photo by Eric Roth

 SUBU Design Architecture
Custom reclaimed log bed with bent blackened steel side tables. Photography by Manolo Langis
Located steps away from the beach, the client engaged us to transform a blank industrial loft space to a warm inviting space that pays respect to its industrial heritage. We use anchored large open space with a sixteen foot conversation island that was constructed out of reclaimed logs and plumbing pipes. The island itself is divided up into areas for eating, drinking, and reading. Bringing this theme into the bedroom, the bed was constructed out of 12x12 reclaimed logs anchored by two bent steel plates for side tables.
 Modern House Numbers
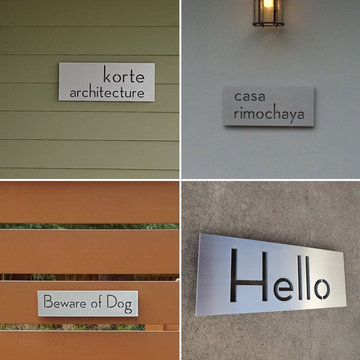
Palm Springs Modern House Number - Plaque (modernhousenumbers.com)
Brushed 3/8" thick aluminum with a high quality clear coat and 1/2" standoffs providing a subtle shadow.

Sponsored
Westerville, OH

Custom Home Works
Franklin County's Award-Winning Design, Build and Remodeling Expert

 Stephenson Design Collective
The two prefabricated modules are connected to the site built garage.
Alpinfoto
Small minimalist two-story mixed siding flat roof photo in Seattle
Small minimalist two-story mixed siding flat roof photo in Seattle

 Rosalind Brinn Pope Interior Design
Cottage Style Lake house
Mid-sized beach style blue one-story wood gable roof photo in Indianapolis with a shingle roof
Mid-sized beach style blue one-story wood gable roof photo in Indianapolis with a shingle roof

 Tim Andersen Architect
Recessed entry is lined with 1 x 4 bead board to suggest interior paneling. Detail of new portico is minimal and typical for a 1940 "Cape." Colors are Benjamin Moore: "Smokey Taupe" for siding, "White Dove" for trim. "Pale Daffodil" for doors and sash.

 LETTERCUT
Modern Brushed Silver house numbers available in large sizes that show up beautifully against dark siding. Easy to install.

Sponsored
Westerville, OH
Custom Home Works
Franklin County's Award-Winning Design, Build and Remodeling Expert
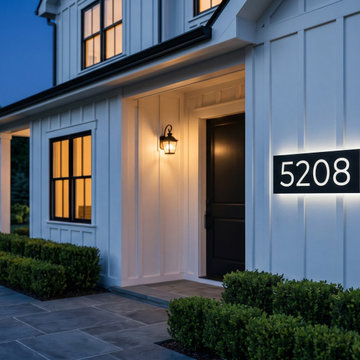
 Selegna Signs
Modern illuminated house numbers with a warm halo glow. Stainless steel and acrylic construction, custom-made to order in any size, finish, or font. Designed for modern home exteriors.

Large contemporary gray two-story mixed siding house exterior idea in Boise with a shed roof and a green roof

 New River Building Co.
Photo Credit: David Cannon; Design: Michelle Mentzer
Instagram: @newriverbuildingco
Example of a mid-sized farmhouse white two-story mixed siding gable roof design in Atlanta with a shingle roof
Example of a mid-sized farmhouse white two-story mixed siding gable roof design in Atlanta with a shingle roof
44