
Search results for "House screen" in Home Design Ideas

 George Ocampo
Cool & Contemporary is the vibe our clients were seeking out. Phase 1 complete for this El Paso Westside project. Consistent with the homes architecture and lifestyle creates a space to handle all occasions. Early morning coffee on the patio or around the firepit, smores, drinks, relaxing, reading & maybe a little dancing. Cedar planks set on raw steel post create a cozy atmosphere. Sitting or laying down on cushions and pillows atop the smooth buff leuders limestone bench with your feet popped up on the custom gas firepit. Raw steel veneer, limestone cap and stainless steel fire fixtures complete the sleek contemporary feels. Concrete steps & path lights beam up and accentuates the focal setting. To prep for phase 2, ground cover pathways and areas are ready for the new outdoor movie projector, more privacy, picnic area, permanent seating, landscape and lighting to come.
 Arielle C. Schechter, AIA

The deck and screen porch span across the back of the house, allowing an immediate indoor outdoor connection.
Mid-sized minimalist screened-in and cable railing back porch photo in Raleigh with a roof extension
Mid-sized minimalist screened-in and cable railing back porch photo in Raleigh with a roof extension

 Interiors by Maite Granda
Project Feature in: Luxe Magazine & Luxury Living Brickell
From skiing in the Swiss Alps to water sports in Key Biscayne, a relocation for a Chilean couple with three small children was a sea change. “They’re probably the most opposite places in the world,” says the husband about moving
from Switzerland to Miami. The couple fell in love with a tropical modern house in Key Biscayne with architecture by Marta Zubillaga and Juan Jose Zubillaga of Zubillaga Design. The white-stucco home with horizontal planks of red cedar had them at hello due to the open interiors kept bright and airy with limestone and marble plus an abundance of windows. “The light,” the husband says, “is something we loved.”
While in Miami on an overseas trip, the wife met with designer Maite Granda, whose style she had seen and liked online. For their interview, the homeowner brought along a photo book she created that essentially offered a roadmap to their family with profiles, likes, sports, and hobbies to navigate through the design. They immediately clicked, and Granda’s passion for designing children’s rooms was a value-added perk that the mother of three appreciated. “She painted a picture for me of each of the kids,” recalls Granda. “She said, ‘My boy is very creative—always building; he loves Legos. My oldest girl is very artistic— always dressing up in costumes, and she likes to sing. And the little one—we’re still discovering her personality.’”
To read more visit:
https://maitegranda.com/wp-content/uploads/2017/01/LX_MIA11_HOM_Maite_12.compressed.pdf
Rolando Diaz
Find the right local pro for your project

 Board & Vellum
The Living, Dining, and Family Rooms open into each other and are trimmed by bright white trim for a fresh and dramatic appearance.
John Wilbanks Photography

 Lindye Galloway Interiors
Coastal Luxe interior design by Lindye Galloway Design. Exterior beach house style.
Example of a large beach style gray two-story wood gable roof design in Orange County
Example of a large beach style gray two-story wood gable roof design in Orange County
 MMA Builders
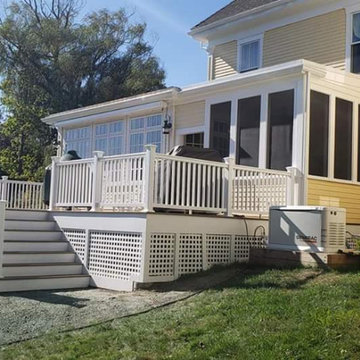
650 sq. ft. deck and covered screen porch addition. Decking is Fiberon Warm Sienna and railings are Fiberon Classic.
Large ornate screened-in side porch idea in Boston with a roof extension
Large ornate screened-in side porch idea in Boston with a roof extension
 Oliver Design Associates

Design ideas for a mid-sized traditional partial sun backyard stone formal garden in New York.


 Drummond House Plans
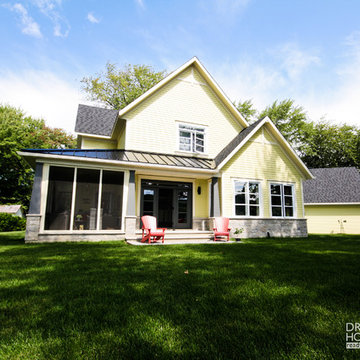
Drummond House Plans #3926
Blueprint & PDF files for sale starting at $1049
Distinctive features :
4 bedrooms
Master suite on main
Jack and Jill bath
Guest suite
Open floor plan layout
Screen porch
Large warparound covered porch
3 fireplaces
9' ceiling
Panoramic view
The look is charming and the styling, smart! A total of 2841 sq.ft. provides an abundant kitchen with island and lunch counter, living room and dining room with central fireplace, plus main-floor master bedroom suite and bath. Level #2 features a guest suite with sitting area, fireplace and full bath. Two secondary bedrooms share a bathroom.
 Gregory Design Consultants

Mahogany bug proof screen porch with decktile floor
Inspiration for a small coastal screened-in back porch remodel with decking and a roof extension
Inspiration for a small coastal screened-in back porch remodel with decking and a roof extension


 DesignHouse Inc - House Plans
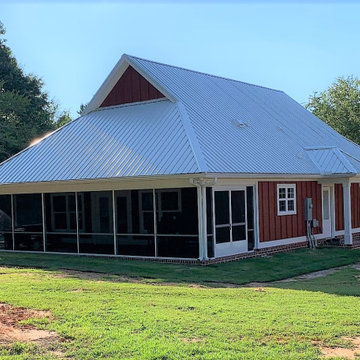
Small cottage red one-story concrete fiberboard gable roof idea with a metal roof

 In Site Designs
The Entrance into this charming home on Edisto Drive is full of excitement with simple architectural details, great patterns, and colors. The Wainscoting and Soft Gray Walls welcome every pop of color introduced into this space.
 T.S. Adams Studio, Architects

Inspiration for a transitional beige two-story stone house exterior remodel in Atlanta

Sponsored
Westerville, OH

Custom Home Works
Franklin County's Award-Winning Design, Build and Remodeling Expert

 brett zamore design
Brett Zamore Design
Inspiration for a contemporary backyard concrete paver patio remodel in Houston with a roof extension and a bbq area
Inspiration for a contemporary backyard concrete paver patio remodel in Houston with a roof extension and a bbq area


 Elizabeth Swartz Interiors
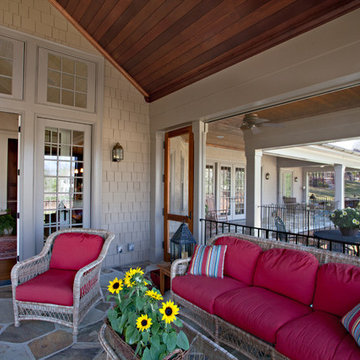
Large elegant stone screened-in back porch photo in Atlanta with a roof extension

 Peter Eskuche, AIA
LandMark Photography/Spacecrafters
Example of a large mountain style three-story stone exterior home design in Minneapolis
Example of a large mountain style three-story stone exterior home design in Minneapolis

Sponsored
Columbus, OH

Hope Restoration & General Contracting
Columbus Design-Build, Kitchen & Bath Remodeling, Historic Renovations

 Acorn Deck House Company
Inspiration for a large rustic concrete paver screened-in side porch remodel in Portland Maine with a roof extension
 MMA Builders
650 sq. ft. deck and covered screen porch addition. Decking is Fiberon Warm Sienna and railings are Fiberon Classic.
Large ornate screened-in side porch idea in Boston with a roof extension
Large ornate screened-in side porch idea in Boston with a roof extension

52