
Search results for "House" in Home Design Ideas

 Isla Homes
SeaThru is a new, waterfront, modern home. SeaThru was inspired by the mid-century modern homes from our area, known as the Sarasota School of Architecture.
This homes designed to offer more than the standard, ubiquitous rear-yard waterfront outdoor space. A central courtyard offer the residents a respite from the heat that accompanies west sun, and creates a gorgeous intermediate view fro guest staying in the semi-attached guest suite, who can actually SEE THROUGH the main living space and enjoy the bay views.
Noble materials such as stone cladding, oak floors, composite wood louver screens and generous amounts of glass lend to a relaxed, warm-contemporary feeling not typically common to these types of homes.
Photos by Ryan Gamma Photography
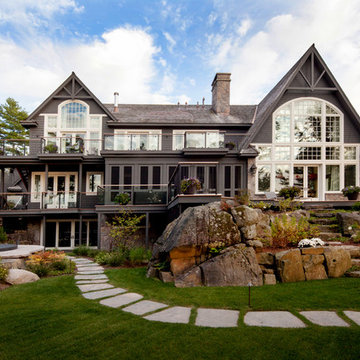
 Murakami Design Inc.
Example of a mountain style gray two-story wood exterior home design in Toronto with a shingle roof

Find the right local pro for your project
 John Milner Architects, Inc.
Matt Wargo Photography

Country three-story stone exterior home photo in Philadelphia
Country three-story stone exterior home photo in Philadelphia
 MARSET ILUMINACION, S.A.
Juan Baraja

Small contemporary gray one-story concrete exterior home idea in Barcelona
Small contemporary gray one-story concrete exterior home idea in Barcelona

Sponsored
Columbus, OH

Snider & Metcalf Interior Design, LTD
Leading Interior Designers in Columbus, Ohio & Ponte Vedra, Florida

 emily lauderback stewart design and renovation

Small arts and crafts red one-story wood exterior home photo in Seattle

 Alexander Design Group, Inc.
Spacecrafting

Inspiration for a farmhouse gray three-story mixed siding exterior home remodel in Minneapolis with a shingle roof
Inspiration for a farmhouse gray three-story mixed siding exterior home remodel in Minneapolis with a shingle roof
 Manage My Project

Just a little love to the exterior of this cottage which included, paint, wrought iron lighting and replacing the shingle roof with the traditional cedar.
 Ryan Siphers Photography
Photography by Ryan Siphers Photography
Architects: De Jesus Architecture and Design

Guesthouse - tropical guesthouse idea in Hawaii
Guesthouse - tropical guesthouse idea in Hawaii
 Sound Specialists

Security cameras cover the entire perimeter of the home, and their pictures are easily viewed from anywhere in the world through an iPad app. An access-controlled gate allows the client to manage entry to the home even when away. All devices were inconspicuously placed, and custom Lutron drapes were installed to control daylight. We also staged multiple variations of light fixtures and bulbs to find the optimal combination to meet the client’s taste. Photography: Bruce Van Inwegen
Sponsored
Columbus, OH
Transforming Spaces in Columbus

Daniel Home
Premier Interior Design Team Transforming Spaces in Franklin Co, Ohio

 Elmquist Interior Design

Example of a large trendy open concept dark wood floor living room design in San Francisco with a standard fireplace, a wood fireplace surround and a wall-mounted tv

 J. Schwartz, LLC Remodeling & Fine Homebuilding


Front of the new pool house, with 3 sets of French doors, awning windows, new hardscaped patio, flagstone coping on pool.
Brian Krebs/Fred Forbes Photogroupe
 plus one design & construction
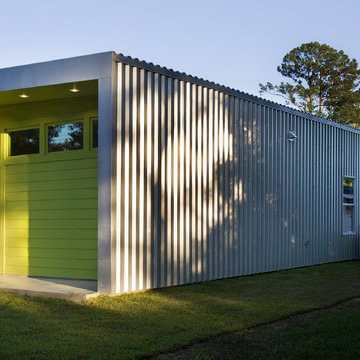
View form the backyard. Metal skin and cement board cladding were chosen for their durability and thermal properties.
Thermally isolated utility room is accessed from the side yard.

Sponsored
Delaware County, OH

Whisler Home Improvement
Franklin County's Committed Home Improvement Professionals
 Big-D Signature
Photo Credit: JLF Architecture


Inspiration for a huge rustic brown two-story stone gable roof remodel in Jackson
Inspiration for a huge rustic brown two-story stone gable roof remodel in Jackson

 Trueblood Design-Build
Pool cabana with kitchen and bath, built by Trueblood.
Example of a large classic custom-shaped pool house design in Philadelphia
Example of a large classic custom-shaped pool house design in Philadelphia
 Jan Gleysteen Architects, Inc
Photography by Richard Mandelkorn
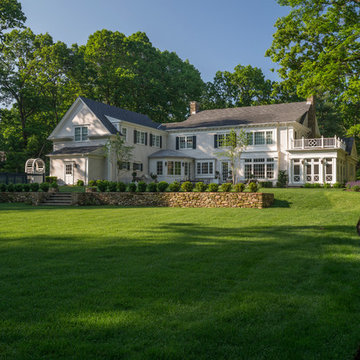
Large traditional white two-story exterior home idea in Boston
Large traditional white two-story exterior home idea in Boston
13