
Search results for "Household" in Home Design Ideas

 Grand Homes & Renovations
Come take a look at a total transformation! For the past four years Grand Homes & Renovations has worked for the Jeff & Amy Jones, all beginning with their basement. Once the second floor was complete they knew they wanted to complete their home by remodeling their main floor. Removing the divider between the kitchen and dining room, along with adding a mudroom has allowed this family the space they needed. Making the kitchen beautiful was easy but functional for everyone in the household was extremely important. We also wanted to make sure that both family rooms added a purpose to the home with and without a television. Both the main floor and basement are on tour. Along with all the interior changes don’t forget to check out their new landscaping and deck.
 Grand Homes & Renovations
Come take a look at a total transformation! For the past four years Grand Homes & Renovations has worked for the Jeff & Amy Jones, all beginning with their basement. Once the second floor was complete they knew they wanted to complete their home by remodeling their main floor. Removing the divider between the kitchen and dining room, along with adding a mudroom has allowed this family the space they needed. Making the kitchen beautiful was easy but functional for everyone in the household was extremely important. We also wanted to make sure that both family rooms added a purpose to the home with and without a television. Both the main floor and basement are on tour. Along with all the interior changes don’t forget to check out their new landscaping and deck.
 Grand Homes & Renovations
Come take a look at a total transformation! For the past four years Grand Homes & Renovations has worked for the Jeff & Amy Jones, all beginning with their basement. Once the second floor was complete they knew they wanted to complete their home by remodeling their main floor. Removing the divider between the kitchen and dining room, along with adding a mudroom has allowed this family the space they needed. Making the kitchen beautiful was easy but functional for everyone in the household was extremely important. We also wanted to make sure that both family rooms added a purpose to the home with and without a television. Both the main floor and basement are on tour. Along with all the interior changes don’t forget to check out their new landscaping and deck.
Find the right local pro for your project

 Juxtapose Design Build
Back yard. Outdoor Rooms to accommodate different programmatic uses for this household consisting of two kids and a dog.
Large Lawn
Hot Tub Deck
Covered Outdoor BBQ
Patio w/Focal Wall
Firepit Area with custom gas firepit and built in bench

 Jakub Sebela Woodwork Inc.
Whether you're looking for a hidden closet, a pull-out drawer system, or elegant built-in shelving, we create space-saving solutions that seamlessly blend with your home’s design.
Our under-stairs storage solutions are perfect for:
✔ Maximizing small spaces with efficient organization
✔ Custom cabinetry for shoes, coats, or household essentials
✔ Built-in bookshelves or display units for a modern touch
✔ Hidden storage compartments for a clean and sleek look

 Closets By Design
When it comes to home storage, it’s all about maximizing your available space, both vertically and horizontally. Neatly, store your athletic gear, tools, household goods and seasonal items on sturdy shelves inside these Tall Cabinets, all behind closed doors.
 Juxtapose Design Build
Back yard. Outdoor Rooms to accommodate different programmatic uses for this household consisting of two kids and a dog.
Large Lawn
Hot Tub Deck
Covered Outdoor BBQ
Patio w/Focal Wall
Firepit Area with custom gas firepit and built in bench


 Rebecca Purdy Design
 | Toronto Interior Design | Entire Home Renovation | Architect Endes Design Inc. | Contractor Doug Householder | Photography Leeworkstudio, Katrina Lee

 Jessie Chall Designs - Closet Factory
This St. Charles, MO client had a set of unique needs and required her laundry room to truly be a multi-purpose space. Her requirements included hanging space, laundry basket, shoe storage, a junk drawer, enclosed shelving for laundry/cleaning supplies and general storage, broom closet and a separate drop zone coming in from the garage with wine storage. We were able to compliment the rest of her home's aesthetic with gray shaker cabinets and crown molding, and finished the design with cabinet hardware to match her existing hardware and other brushed nickel accessories.
 Rebecca Purdy Design
 | Toronto Interior Design | Entire Home Renovation | Architect Endes Design Inc. | Contractor Doug Householder | Photography Leeworkstudio, Katrina Lee

 Woodmaster Kitchens
This contemporary kitchen design created a bright, open space by removing walls to the hallway and living room. A stainless steel handrail was installed in a stairwell next to the kitchen, along with a glass stairwell wall. A built in desk provides the ideal place to keep the household organized. The result is an inviting kitchen designed for day-to-day living as well as entertaining, with an expansive, unique island that includes seating, storage, and an undercounter wine refrigerator. The dark wood cabinetry contrasts beautifully with the white backsplash and stainless steel appliances.
 Woodmaster Kitchens
This contemporary kitchen design created a bright, open space by removing walls to the hallway and living room. A stainless steel handrail was installed in a stairwell next to the kitchen, along with a glass stairwell wall. A built in desk provides the ideal place to keep the household organized. The result is an inviting kitchen designed for day-to-day living as well as entertaining, with an expansive, unique island that includes seating, storage, and an undercounter wine refrigerator. The dark wood cabinetry contrasts beautifully with the white backsplash and stainless steel appliances.
 Solid Apollo LED
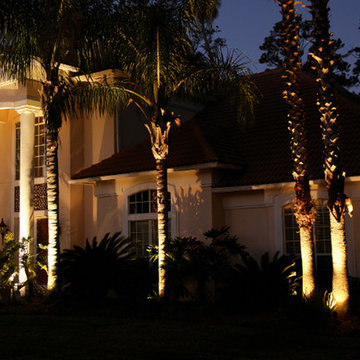
. Along the front of this home, the owners wanted to bring extra light by highlighting the palm trees surrounding their home. Each palm tree uses an LED Flood Lamp next to the base, and are positioned at a slight angle to project light along the entire height of each tree. The LED Flood Lamps are long lasting and were ready to tie into their existing outdoor lighting as they run at standard household voltage.
 Valet Custom Cabinets & Closets
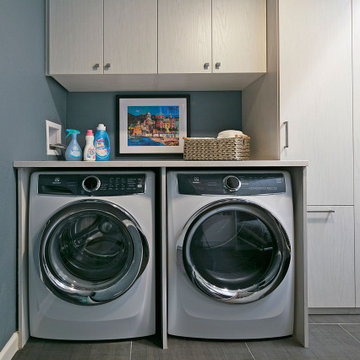
Living in a small home, this customer had a long wish list of uses for their very large laundry room, which had become a catch all for clutter. This transformation fulfilled all of their needs: providing storage space for laundry, household objects, and filing, as well as a small workstation and a place for their college aged son to sleep when coming home to visit. The side tilt, extra long twin wallbed fits perfectly in this room, allowing enough space to comfortably move around when it’s down, and providing bonus storage space in the extended upper cabinets. The use of Winter Fun textured TFL compliments the homes architecture and lends to a bright, airy feel and provides a tranquil space to work and sleep. The entire project priced out at $16,966.

 EURO Design Build
This beautiful residence in Willow Bend is a perfect example of how an intended design can not end up the way you had planned because of who you chose to go with as a general contractor. This family came to Euro for help fixing what the previous kitchen design did not achieve. Not only was the original granite improperly installed but the cabinetry design did not meet the clients' expectations. With exceptional design, planning, and implementation Euro Design Build was able to recreate the space to better suit the needs and wants of the household.
 Jessie Chall Designs - Closet Factory
This St. Charles, MO client had a set of unique needs and required her laundry room to truly be a multi-purpose space. Her requirements included hanging space, laundry basket, shoe storage, a junk drawer, enclosed shelving for laundry/cleaning supplies and general storage, broom closet and a separate drop zone coming in from the garage with wine storage. We were able to compliment the rest of her home's aesthetic with gray shaker cabinets and crown molding, and finished the design with cabinet hardware to match her existing hardware and other brushed nickel accessories.
 Jessie Chall Designs - Closet Factory
This St. Charles, MO client had a set of unique needs and required her laundry room to truly be a multi-purpose space. Her requirements included hanging space, laundry basket, shoe storage, a junk drawer, enclosed shelving for laundry/cleaning supplies and general storage, broom closet and a separate drop zone coming in from the garage with wine storage. We were able to compliment the rest of her home's aesthetic with gray shaker cabinets and crown molding, and finished the design with cabinet hardware to match her existing hardware and other brushed nickel accessories.
 Jessie Chall Designs - Closet Factory
This St. Charles, MO client had a set of unique needs and required her laundry room to truly be a multi-purpose space. Her requirements included hanging space, laundry basket, shoe storage, a junk drawer, enclosed shelving for laundry/cleaning supplies and general storage, broom closet and a separate drop zone coming in from the garage with wine storage. We were able to compliment the rest of her home's aesthetic with gray shaker cabinets and crown molding, and finished the design with cabinet hardware to match her existing hardware and other brushed nickel accessories.
 Cabinet Joint
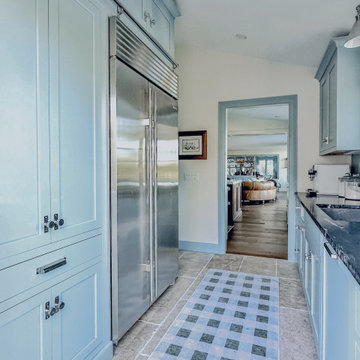
Scullery- a small kitchen or room at the back of the house used for prep work, cleaning dishes, additional storage, and other household tasks that overflow from the main kitchen.
117