
Search results for "Household" in Home Design Ideas
 Century Stair Company
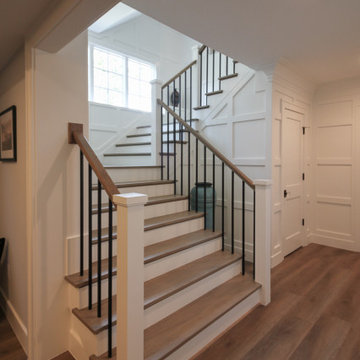
It's the square metal balusters and simple white square newels in this four-level U-shaped staircase that make a dramatic impact in this home. The stain on the oak treads and handrails matches the home's hardwood floors perfectly, while the white newels echo the wainscoting found throughout the house. The result is a staircase that ties the home's interior finishes together, creating visual harmony across multiple levels while serving the practical needs of a busy household.
1976-2026 © Century Stair Company

 Grandeur Hills Group,Inc.
It's easy to see that the entire bathroom interior literally sparkles. White prevails in the bathroom. This color is harmoniously complemented by blue, traditionally associated with water.
With a small amount of household appliances and furniture pieces, the bathroom looks spacious. In addition, a few elegant lamps build in the ceiling also heighten a sense of space, freedom, cleanliness, warmth, and comfort.
Try to radically change the interior design of your bathroom with our top designers and appreciate the quality of their work!
 Walmart Canada
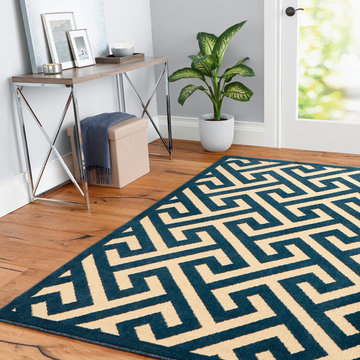
3D geometric maze
Stunningly bold, this geometric area rug provides added interest with high and low cut pile elements to create a 3D effect. This design is perfect for the contemporary living room or a bedroom where you want to make a noticeable design statement.
Soft on the feet
The maze area rug feels soft to the touch, which your bare feet will love if you prefer to go shoeless in the home. It's an ideal size for smaller rooms or use it to define a space within a larger room.
Designed for durability
Made of heatset polypropylene, the accent rug is durable, it won't crack or tear so it's ideal for withstanding daily household wear.
• 5'3"" x 7'5""
• 100% heatset polypropylene
• Geometric pattern complements eclectic and contemporary indoor spaces
• Combination loop and cut pile for 3D effect
• Oversewn border
Find the right local pro for your project

 Rebecca Purdy Design
 | Toronto Interior Design | Entire Home Renovation | Architect Endes Design Inc. | Contractor Doug Householder | Photography Leeworkstudio, Katrina Lee
 Bayside Home Builders
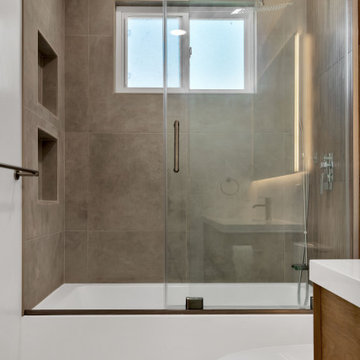
Immerse yourself in the elegance of mid-century modern design, harmoniously blended with contemporary finishes in our latest full home remodel project. The living space now boasts new wood vinyl floors, offering the warmth of timber with the resilience of vinyl, perfect for a vibrant household. The kitchen has been transformed with a stunning combination of oak and white cabinets, complemented by a pristine quartz countertop and backsplash that exude luxury.
The bathroom invites relaxation with a sleek tub-shower combo, set against a backdrop of stylish gray tiles that add depth and texture to the serene space. Every detail is thoughtfully curated to enhance the home's unique character, including its most breathtaking feature: an expansive ocean view that serves as a living artwork, ever-changing and captivating. This home is a testament to timeless style and modern functionality, a true gem among our remodeling endeavors.

 Grand Homes & Renovations
Come take a look at a total transformation! For the past four years Grand Homes & Renovations has worked for the Jeff & Amy Jones, all beginning with their basement. Once the second floor was complete they knew they wanted to complete their home by remodeling their main floor. Removing the divider between the kitchen and dining room, along with adding a mudroom has allowed this family the space they needed. Making the kitchen beautiful was easy but functional for everyone in the household was extremely important. We also wanted to make sure that both family rooms added a purpose to the home with and without a television. Both the main floor and basement are on tour. Along with all the interior changes don’t forget to check out their new landscaping and deck.

 New Explode Construction
This close-up highlights a polished chrome faucet set against a luxurious marble countertop. The classic cross-handle design blends timeless elegance with modern shine, creating a statement piece that complements both traditional and contemporary bathroom interiors. Perfect for highlighting craftsmanship and quality materials in a luxury bathroom remodel.
 User
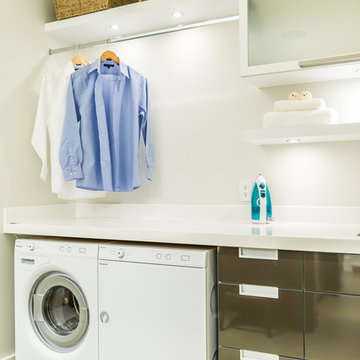
Proving that a laundry space doesn't have to be boring and drab, this space utilizes smaller appliances suited to a one or two person household and features lots of storage and a secret. Heated countertops, yes you read that right, for hanging delicates above and never, ever having a wet counter again.

 Juxtapose Design Build
Back yard. Outdoor Rooms to accommodate different programmatic uses for this household consisting of two kids and a dog.
Large Lawn
Hot Tub Deck
Covered Outdoor BBQ
Patio w/Focal Wall
Firepit Area with custom gas firepit and built in bench

 Wendy Glaister Interiors
Once a guest bedroom, this space needed to house all sorts of critical activity for the household. It functions as an office, wine bar, coffee bar and laundry room. Office supplies, a shredder and printer are all concealed in the custom cabinetry. Le Grand outlets boast USB charging ports for convenience. The couple's Keurig pods are stowed in a drawer built for such a purpose. A Sub Zero wine refrigerator houses their extensive wine collection. And a laundry with chrome hanging bar and cleanser storage is tucked neatly behind a pair of doors.

 Jessie Chall Designs - Closet Factory
This St. Charles, MO client had a set of unique needs and required her laundry room to truly be a multi-purpose space. Her requirements included hanging space, laundry basket, shoe storage, a junk drawer, enclosed shelving for laundry/cleaning supplies and general storage, broom closet and a separate drop zone coming in from the garage with wine storage. We were able to compliment the rest of her home's aesthetic with gray shaker cabinets and crown molding, and finished the design with cabinet hardware to match her existing hardware and other brushed nickel accessories.
 Jessie Chall Designs - Closet Factory
This St. Charles, MO client had a set of unique needs and required her laundry room to truly be a multi-purpose space. Her requirements included hanging space, laundry basket, shoe storage, a junk drawer, enclosed shelving for laundry/cleaning supplies and general storage, broom closet and a separate drop zone coming in from the garage with wine storage. We were able to compliment the rest of her home's aesthetic with gray shaker cabinets and crown molding, and finished the design with cabinet hardware to match her existing hardware and other brushed nickel accessories.

 Impressions Flooring Collection
If you’re looking for hardwood flooring that offers incredible value and timeless style, you’ll love the Blue Ridge Series. This series features a solid hardwood core, which provides great stability. It also has an eco-friendly Perma Finish coating that repels most common household substances, providing one of the most durable finishes on the market.
This 3/8-inch engineered hardwood flooring is available in Oak and Maple in five warm colors designed to complement any decor. The Blue Ridge Series is prefinished for ease of installation. With its beauty, value, and lifetime integrity, this product has become an enduring favorite among homeowners.
Please note: Brazilian Cherry will darken from exposure to natural sunlight. Maple is a beautiful natural material that can vary from an off-white cream color to reddish or golden hues with dark reddish brown tones. The grain is subdued and generally straight but can be wavy.
 Chervin Kitchen & Bath Inc.
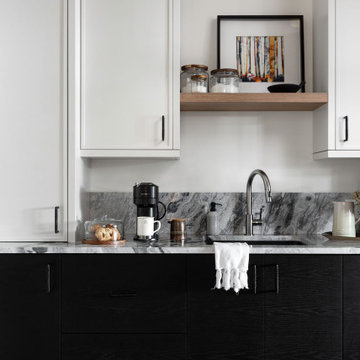
Discover a revitalized laundry room designed for modern living and practicality. Crisp white custom cabinetry stands tall, offering extensive storage to keep essentials organized and out of sight. A custom pantry adds to the room’s functionality, ensuring all household supplies are conveniently within reach.
The spacious countertops provide ample workspace for sorting and folding laundry, making chores more manageable. Stacked appliances optimize space utilization while maintaining efficiency and capacity.
 Bayside Home Builders
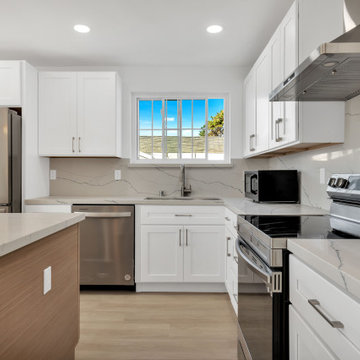
Immerse yourself in the elegance of mid-century modern design, harmoniously blended with contemporary finishes in our latest full home remodel project. The living space now boasts new wood vinyl floors, offering the warmth of timber with the resilience of vinyl, perfect for a vibrant household. The kitchen has been transformed with a stunning combination of oak and white cabinets, complemented by a pristine quartz countertop and backsplash that exude luxury.
The bathroom invites relaxation with a sleek tub-shower combo, set against a backdrop of stylish gray tiles that add depth and texture to the serene space. Every detail is thoughtfully curated to enhance the home's unique character, including its most breathtaking feature: an expansive ocean view that serves as a living artwork, ever-changing and captivating. This home is a testament to timeless style and modern functionality, a true gem among our remodeling endeavors.

 Sabi
The bathroom gets slippery and can be a dangerous place. Some 55% of household falls are associated with bathing.
Hold is unlike any other grab bar on the market. It's circular shape gives you a world of easy-grip options from any angle. It is also perfect for leaning on to maintain balance.
Developed in collaboration with biomechanical engineers to provide the most comfortable and safe grip for all users, Hold can be installed on bath/shower wall for added safety and security while bathing. Can also be helpful for hanging towels, clothing and other items.

 KITCHITALIA
The study of shapes, innovative technology and materials
such as highly performing polymer coating on MDF has
reached new and more ambitious heights.
The VELA project presents an elegant and dynamic
essential element for the household environment, to ensure
a level of multi-sensorial and bespoke comfort by using a
very wide range of diverse surfaces - both in finishing and
colour palette - sporting an eye-catching look.
 Juxtapose Design Build
Back yard. Outdoor Rooms to accommodate different programmatic uses for this household consisting of two kids and a dog.
Large Lawn
Hot Tub Deck
Covered Outdoor BBQ
Patio w/Focal Wall
Firepit Area with custom gas firepit and built in bench
 Grandeur Hills Group,Inc.
Beautiful orange chairs in the center of the kitchen and stylish red upholstered furniture pieces around the perimeter of the room create a cheerful and welcoming atmosphere in the kitchen.
The sparkling surfaces of white countertops in the center of the kitchen are greatly highlighted by a few pendant lamps and many elegant ceiling-mounted fixtures.
Make your kitchen interior attractive and fully functional with the top Grandeur Hills Group interior designers!

 Moss Building & Design
This beautiful Herndon remodel features a new gourmet kitchen with all new cabinets with lots of storage options, a massive quartz-topped center island with room for seating and even more storage, all new high end appliances, all new beautiful flooring throughout not only the kitchen but also the entire main floor, new lighting fixtures, beautiful countertop to ceiling white subway tiling, and much more. The hallway bath, originally a "jack and jill" style, was transformed to be open to the hallway for better usage by the entire family. Beautifully tiled throughout with a large linen and storage closet, the bathroom is an updated treasure for the household.
120