
Search results for "Household" in Home Design Ideas

 Drapery Connection
A sculptured patterned broadloom carpet brings in texture to this living room. This carpet’s lively curvilinear pattern assists in harmonizing the living room’s surrounding space. Using solid vinyl luxury tile in the entry way ties the living room and adjoining stairwell together. A curved finished edge of the broadloom carpet and the solid vinyl luxury tile adds a flair to the area and separates the small entry way from the living area. The durability of the broadloom carpet, the stairwell runner, and the solid vinyl luxury tile will withstand the test of time, ideal for the busy traffic in this household.
 Archimple LLC
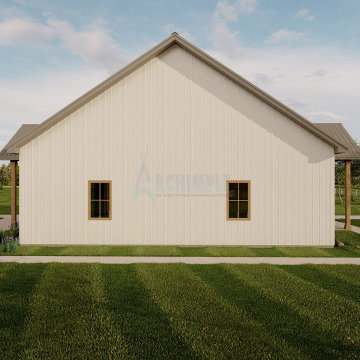
A Barndominium combines the rustic charm of a barn with modern home comforts, creating a unique fusion of rural aesthetics and contemporary living. This 2-bedroom Barndominium is as inviting as it is stylish. Step onto the welcoming front porch and into the cozy great room, complete with a fireplace for added warmth and ambiance. The kitchen is both functional and trendy, featuring a convenient island for meal prep and a small pantry for storage. With access to the back porch, outdoor dining or relaxation is a breeze. A mudroom connects to the 2-car garage, providing separate entries for convenience. Both bedrooms are well-appointed, sharing a beautifully designed common bath with dual vanity basins for added convenience. Plus, a dedicated laundry area makes household chores a breeze, ensuring daily life is manageable in this thoughtfully designed Barndominium.
 Walmart Canada
Magnificent asian-inspired pattern
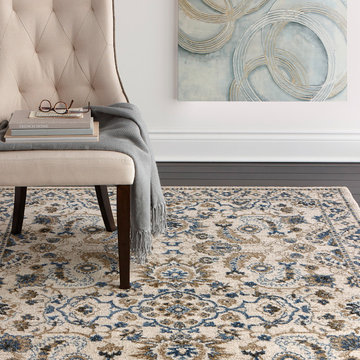
A design in the style of much loved asian carpets, this rug lets you enjoy the beautiful look in your traditional home. The exquisitely detailed pattern adds a gorgeous level of interest to any room.
Soft on the feet
The Opulence rug feels soft to the touch, making it easy on your feet or knees if you like to get down on the floor. Lay it over hardwood or a solid-colour wall-to-wall carpet for added visual interest.
Designed for durability
Made of heatset polypropylene which is one of the most stain-resistant carpet materials available, the area rug withstands daily household wear.
• 5'3"" x 7'5""
• 100% heatset polypropylene
• Neutral pattern complements traditional indoor spaces
• Cut pile, oversewn border
Find the right local pro for your project

 Goldenline Remodeling
When the kitchen is a joy ...!
Then cooking from the category of household chores in an amazing way turns into a creative process from which you get real pleasure. That is why it is so important to organize the kitchen space correctly. What should it be? Goldenline Remodeling believes that it is exactly what you want to see it - and suggests choosing a kitchen, the design of which will be limited only by your imagination. And we will help you with this 100%
 George Group Cabinetry
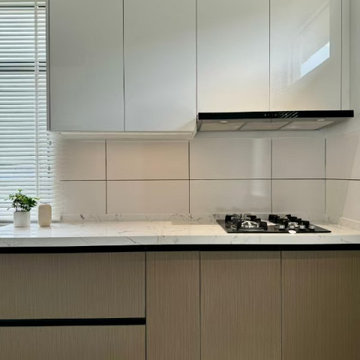
Front detailed shot focusing on the cooking wall cabinet configuration. Symmetrical high-gloss white upper cabinets frame wall-mounted range hood neatly, wood grain base cabinet conceals plumbing and storage below gas hob. Consistent two-tone cabinet color scheme maintains minimalist tidy visual effect, marble vein splashback extends continuously behind countertop, streamlined handle design avoids protruded hardware collision, easy to wipe and maintain for Malaysian household daily kitchen upkeep.
 Master Blinds
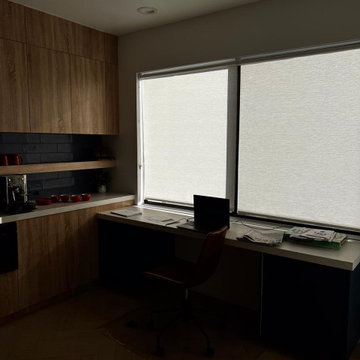
Leveraging sheer roller shades to diffuse hot sunlight even during peak hours enables turning major discomfort into a pleasant use of natural lighting. For kitchen areas and dining rooms, roller shades offer an amazingly practical solution that harnesses daylight for illumination, without the overbearing glare and blaze. With various colorful patterns and even stark aesthetics, roller shades on windows provide effective sunlight management that complements the rest of the room’s design scheme. Get in touch with Master Blinds at 877-708-5883 for a free in-person consultation with no obligation on high-end made-to-measure window coverings for any part of your household.
 A Designed Space
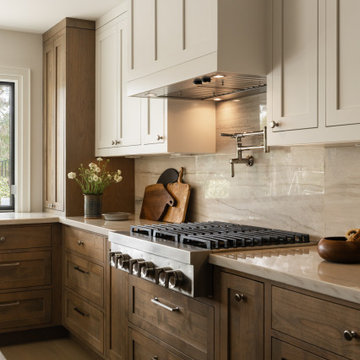
Worn Light is a Solana Beach family home reimagined for real life. With kids in junior high and high school, our clients wanted a better layout, a pool, and spaces that could keep up with an active household. They loved their community but not the housing options—so they chose to stay put and transform the home they already had.
 Glenview Haus – Custom Doors & Wine Cellars
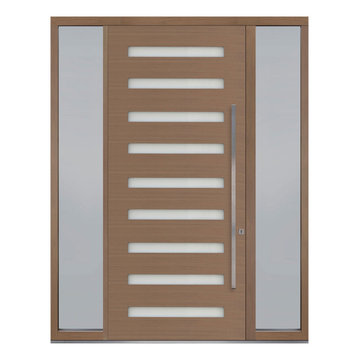
Featuring 9 lites, this pivot door merges modern and transitional elements flawlessly. The stile and rail construction ensures its durability, making it an ideal choice for any household. This door promises to enhance your home's style while maintaining a suitable level of privacy.

 Castle Building & Remodeling
This South Minneapolis family bathroom was pretty groovy before Castle arrived! Old shiny wallpaper, outdated and crumbling tile and an inefficient floor plan were not serving this growing family any longer.
A new floor plan opened up the natural light to the entire bathroom and allowed a much-desired double vanity to be installed. The homeowners wanted direct access from their master bedroom as well, so a new door opening was created for easier access without disturbing the rest of the household.
A bright space was important to the homeowners, so a solar tube was installed with an integral bath fan. The old window was converted to more private glass block, and a wall of mirror was added to reflect natural light throughout the space and to make the space feel bigger. A fresh, transitional color scheme was chosen with timeless materials like marble and white.
 Goldenline Remodeling
When the kitchen is a joy ...!
Then cooking from the category of household chores in an amazing way turns into a creative process from which you get real pleasure. That is why it is so important to organize the kitchen space correctly. What should it be? Goldenline Remodeling believes that it is exactly what you want to see it - and suggests choosing a kitchen, the design of which will be limited only by your imagination. And we will help you with this 100%

 Triaxtone
⭐ Features
Stainless natural marble resistant to (citrus fruits such as ) lemon, wine, cream, and other household liquid or food items.
7H scratch-free.
Super light. Easy to move and carry.
Food contact safe. Water resistance for easy clean and rinse.
⭐ Specifications
Size: 17 5/8" x 10 1/4" x 2" / 450 x 320 x 50 mm
Weight: 4.3 lbs / 1.95 kgs
Stone: Natural white marble Andes Snow.
Handles: Hand polished cast brass colored in gold.

 Dura Supreme Cabinetry
This modern farmhouse kitchen features a beautiful combination of Navy Blue painted and gray stained Hickory cabinets that’s sure to be an eye-catcher. The elegant “Morel” stain blends and harmonizes the natural Hickory wood grain while emphasizing the grain with a subtle gray tone that beautifully coordinated with the cool, deep blue paint.
The “Gale Force” SW 7605 blue paint from Sherwin-Williams is a stunning deep blue paint color that is sophisticated, fun, and creative. It’s a stunning statement-making color that’s sure to be a classic for years to come and represents the latest in color trends. It’s no surprise this beautiful navy blue has been a part of Dura Supreme’s Curated Color Collection for several years, making the top 6 colors for 2017 through 2020.
Beyond the beautiful exterior, there is so much well-thought-out storage and function behind each and every cabinet door. The two beautiful blue countertop towers that frame the modern wood hood and cooktop are two intricately designed larder cabinets built to meet the homeowner’s exact needs.
The larder cabinet on the left is designed as a beverage center with apothecary drawers designed for housing beverage stir sticks, sugar packets, creamers, and other misc. coffee and home bar supplies. A wine glass rack and shelves provides optimal storage for a full collection of glassware while a power supply in the back helps power coffee & espresso (machines, blenders, grinders and other small appliances that could be used for daily beverage creations. The roll-out shelf makes it easier to fill clean and operate each appliance while also making it easy to put away. Pocket doors tuck out of the way and into the cabinet so you can easily leave open for your household or guests to access, but easily shut the cabinet doors and conceal when you’re ready to tidy up.
Beneath the beverage center larder is a drawer designed with 2 layers of multi-tasking storage for utensils and additional beverage supplies storage with space for tea packets, and a full drawer of K-Cup storage. The cabinet below uses powered roll-out shelves to create the perfect breakfast center with power for a toaster and divided storage to organize all the daily fixings and pantry items the household needs for their morning routine.
On the right, the second larder is the ultimate hub and center for the homeowner’s baking tasks. A wide roll-out shelf helps store heavy small appliances like a KitchenAid Mixer while making them easy to use, clean, and put away. Shelves and a set of apothecary drawers help house an assortment of baking tools, ingredients, mixing bowls and cookbooks. Beneath the counter a drawer and a set of roll-out shelves in various heights provides more easy access storage for pantry items, misc. baking accessories, rolling pins, mixing bowls, and more.
The kitchen island provides a large worktop, seating for 3-4 guests, and even more storage! The back of the island includes an appliance lift cabinet used for a sewing machine for the homeowner’s beloved hobby, a deep drawer built for organizing a full collection of dishware, a waste recycling bin, and more!
All and all this kitchen is as functional as it is beautiful!
Request a FREE Dura Supreme Brochure Packet:
http://www.durasupreme.com/request-brochure
 Douglah Designs
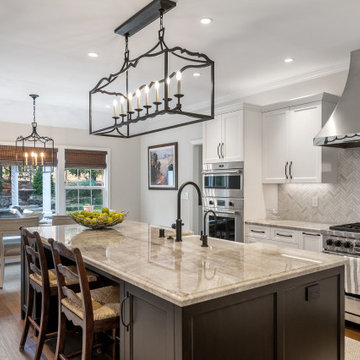
This traditional renovation project by our Lafayette studio was a joy to work on. The entryway sets the tone with its grandeur and sophistication, boasting a warm and welcoming ambiance that's perfect for greeting guests. The bedrooms are peaceful retreats, featuring a cozy and comfortable atmosphere ideal for rest and relaxation.
The family room exudes elegance and charm, creating a space that's ideal for both entertaining and unwinding. The dining room is designed for gathering with loved ones, with its tasteful decor and comfortable seating. The bathrooms, with luxurious amenities and a serene atmosphere, promotes relaxation and rejuvenation.
The kitchen is a chef's dream, with its top-of-the-line appliances, high-quality finishes, and ample counter space for meal prep. The laundry room is both functional and stylish, making this household task a breeze. Whether you're hosting a dinner party or simply spending a cozy night in, this traditional renovation project has everything you need to live comfortably and luxuriously.
 Douglah Designs
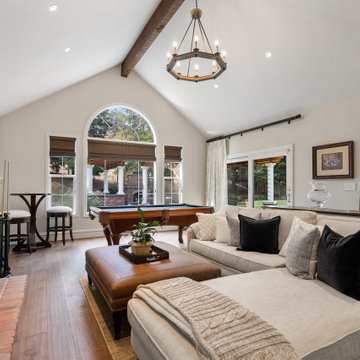
This traditional renovation project by our Lafayette studio was a joy to work on. The entryway sets the tone with its grandeur and sophistication, boasting a warm and welcoming ambiance that's perfect for greeting guests. The bedrooms are peaceful retreats, featuring a cozy and comfortable atmosphere ideal for rest and relaxation.
The family room exudes elegance and charm, creating a space that's ideal for both entertaining and unwinding. The dining room is designed for gathering with loved ones, with its tasteful decor and comfortable seating. The bathrooms, with luxurious amenities and a serene atmosphere, promotes relaxation and rejuvenation.
The kitchen is a chef's dream, with its top-of-the-line appliances, high-quality finishes, and ample counter space for meal prep. The laundry room is both functional and stylish, making this household task a breeze. Whether you're hosting a dinner party or simply spending a cozy night in, this traditional renovation project has everything you need to live comfortably and luxuriously.
 First Hand Custom Woodworks
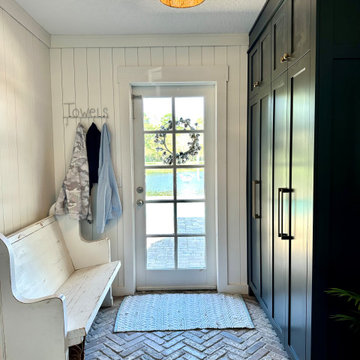
This custom mudroom storage cabinet was designed to maximize vertical storage while maintaining a clean, architectural presence in the entryway. Built floor-to-ceiling, the cabinetry provides generous concealed storage for everyday household items while keeping the mudroom organized and clutter-free.
The tall shaker doors create a strong vertical rhythm that draws the eye upward and helps the cabinetry feel integrated with the architecture of the home. Above the main cabinet doors, a row of upper storage compartments adds additional space for seasonal items, bags, and less frequently used belongings. This layered cabinet design allows the mudroom to function as both an organized storage area and a visually refined part of the home.
Finished in a deep midnight color, the cabinetry adds warmth and contrast against the light walls and brick flooring. The color choice gives the mudroom a grounded, furniture-like feel while still maintaining a timeless look. Brushed brass hardware provides a subtle accent and introduces a touch of warmth that complements the cabinetry finish.
Constructed in our Jacksonville workshop, the cabinets were designed specifically for the proportions of the space, allowing the installation to feel intentional and built-in rather than added later. Floor-to-ceiling panels and crown moulding complete the installation, tying the cabinetry seamlessly into the surrounding architecture.
Custom mudroom cabinetry like this provides a durable, functional solution for busy households while elevating the entryway with thoughtful design and craftsmanship.
 MG Bros Construction, Inc.
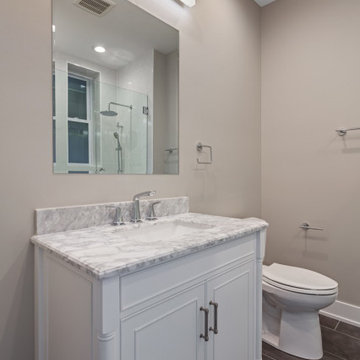
A minimalist bathroom that meets the needs of every household member.
In this room we have instaled a new toilet, free standing vanity unit complete with sink and tap, new lighting, paper holder, towel holder, luxurious lower level bath with walk-in shower and brown tiles with white grouting.

 Dawn Hearn Interior Design
This is a second home and has a combination of furnishings from our clients' households through the years. Once the home renovation was completed, our challenge was to work with a lot of their existing furnishings and find ways to incorporate a fresh look. In this guest bedroom, we painted the walls and ceiling a beautiful pale green to coordinate with the duvet. We added some linen draperies and a modern cream rug. FIne Focus Photography

 Rudloff Custom Builders
The eating area connected to the kitchen is filled with light courtesy of the numerous windows and a set of French doors. The vaulted ceililng contributes to the airy feeling of the space.
Sleek and contemporary, this beautiful home is located in Villanova, PA. Blue, white and gold are the palette of this transitional design. With custom touches and an emphasis on flow and an open floor plan, the renovation included the kitchen, family room, butler’s pantry, mudroom, two powder rooms and floors.
Rudloff Custom Builders has won Best of Houzz for Customer Service in 2014, 2015 2016, 2017 and 2019. We also were voted Best of Design in 2016, 2017, 2018, 2019 which only 2% of professionals receive. Rudloff Custom Builders has been featured on Houzz in their Kitchen of the Week, What to Know About Using Reclaimed Wood in the Kitchen as well as included in their Bathroom WorkBook article. We are a full service, certified remodeling company that covers all of the Philadelphia suburban area. This business, like most others, developed from a friendship of young entrepreneurs who wanted to make a difference in their clients’ lives, one household at a time. This relationship between partners is much more than a friendship. Edward and Stephen Rudloff are brothers who have renovated and built custom homes together paying close attention to detail. They are carpenters by trade and understand concept and execution. Rudloff Custom Builders will provide services for you with the highest level of professionalism, quality, detail, punctuality and craftsmanship, every step of the way along our journey together.
Specializing in residential construction allows us to connect with our clients early in the design phase to ensure that every detail is captured as you imagined. One stop shopping is essentially what you will receive with Rudloff Custom Builders from design of your project to the construction of your dreams, executed by on-site project managers and skilled craftsmen. Our concept: envision our client’s ideas and make them a reality. Our mission: CREATING LIFETIME RELATIONSHIPS BUILT ON TRUST AND INTEGRITY.
Photo Credit: Linda McManus Images
 A Designed Space
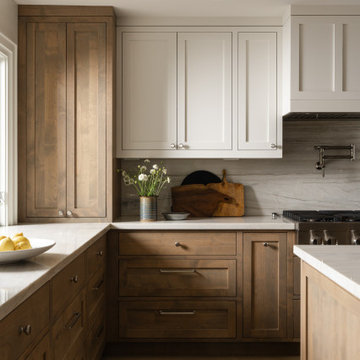
Worn Light is a Solana Beach family home reimagined for real life. With kids in junior high and high school, our clients wanted a better layout, a pool, and spaces that could keep up with an active household. They loved their community but not the housing options—so they chose to stay put and transform the home they already had.
 Master Blinds
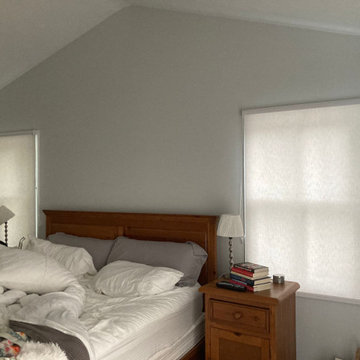
The soft and elegant look that sheer roller shades introduce brings with it a wonderful way to harness natural lighting to create peaceful indoor environments. Sunlight diffusing sheer window shades eliminate the harshness from the sun while still making enough of it available to illuminate indoor spaces. Coupled with amazing privacy benefits that prevent visibility from the outside, sheer shades for bedroom windows or any other part of the household are an absolutely fantastic option. For more details on Master Blinds’ custom made shade solutions, call us at 877-708-5883 to book a free in-person consultation with no obligation.
113