
Search results for "Household" in Home Design Ideas
 NYKB
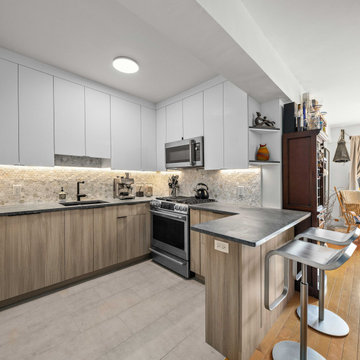
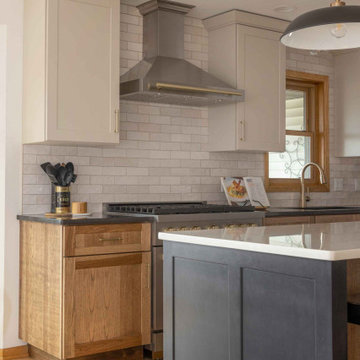
This beautifully remodeled kitchen combines modern aesthetics with practical functionality. The sleek upper cabinets, finished in a crisp white, provide ample storage space while maintaining a clean, uncluttered look. The lower cabinets, with their warm wood finish, add a touch of natural texture that contrasts beautifully with the cool tones above.
The backsplash, featuring a unique hexagonal tile pattern, adds visual interest and ties together the room's color scheme. LED under-cabinet lighting highlights the intricate details of the tiles and ensures a well-lit workspace.
A spacious peninsula provides additional countertop space, perfect for meal prep or casual dining, accompanied by contemporary bar stools. The stainless steel appliances, including a state-of-the-art oven and a modern refrigerator, complete the look, offering both style and efficiency.
This renovation project focuses on creating a space that is not only stylish but also highly functional, catering to the needs of a modern household.

 Century Stair Company
It's the square metal balusters and simple white square newels in this four-level U-shaped staircase that make a dramatic impact in this home. The stain on the oak treads and handrails matches the home's hardwood floors perfectly, while the white newels echo the wainscoting found throughout the house. The result is a staircase that ties the home's interior finishes together, creating visual harmony across multiple levels while serving the practical needs of a busy household.
1976-2026 © Century Stair Company
 Century Stair Company
It's the square metal balusters and simple white square newels in this four-level U-shaped staircase that make a dramatic impact in this home. The stain on the oak treads and handrails matches the home's hardwood floors perfectly, while the white newels echo the wainscoting found throughout the house. The result is a staircase that ties the home's interior finishes together, creating visual harmony across multiple levels while serving the practical needs of a busy household.
1976-2026 © Century Stair Company
Find the right local pro for your project
 Simple Project
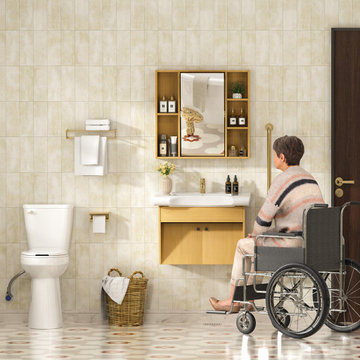
Elevate your bathroom this spring with accessible, stylish solutions from Simple Project! Our ADA-compliant bathroom vanity and raised height toilet are expertly designed to meet U.S. accessibility standards, creating a safe, comfortable, and beautiful space for seniors, individuals with mobility challenges, and anyone seeking an inclusive home.
This accessible bathroom design prioritizes ease of use: the wheelchair-accessible vanity features a lowered countertop for comfortable reach, while our elevated toilet reduces strain for those with limited mobility. Paired with thoughtful safety features and a timeless, modern aesthetic, these pieces blend seamlessly into any bathroom remodel.
✨ Exclusive Spring Offer: Enjoy 10% OFF your entire purchase with discount code BATH10!Upgrade your bath with accessible, high-quality fixtures that work for every member of your household. Shop our full line of ADA-compliant bathroom products today.
 Sims Exteriors & Remodeling
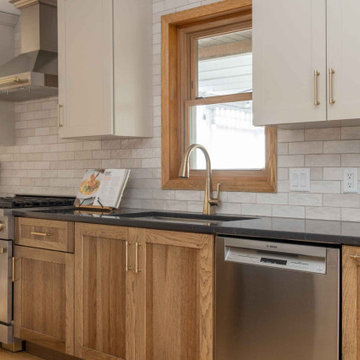
This kitchen remodel was all about transformation—turning a dark, outdated space into a warm and inviting hub that perfectly balances function and style. For this blended family, the goal was to create a kitchen that reflected both clients' unique styles, merging industrial and modern elements while maintaining consistency with the surrounding spaces. Storage and organization were key priorities, ensuring the kitchen could handle the demands of a bustling household. Working alongside our designer, Vicki, the clients crafted a space that not only meets their practical needs but also embodies their vision. With a big family and a love for cooking and entertaining, the homeowners wanted a space that felt like their own private restaurant—stylish yet welcoming, with rich wood tones, striking contrast, and plenty of character. The end result? A beautifully curated kitchen that seamlessly blends form and function based on the clients’ vision. Additionally, we installed LVT flooring, which combines the beauty of wood grain with the practicality of easy maintenance for our clients. Every detail, from the thoughtfully placed pendant lighting to the functional layout of the cabinetry, enhances the kitchen’s usability and charm.
 Century Stair Company
It's the square metal balusters and simple white square newels in this four-level U-shaped staircase that make a dramatic impact in this home. The stain on the oak treads and handrails matches the home's hardwood floors perfectly, while the white newels echo the wainscoting found throughout the house. The result is a staircase that ties the home's interior finishes together, creating visual harmony across multiple levels while serving the practical needs of a busy household.
1976-2026 © Century Stair Company
 NYKB
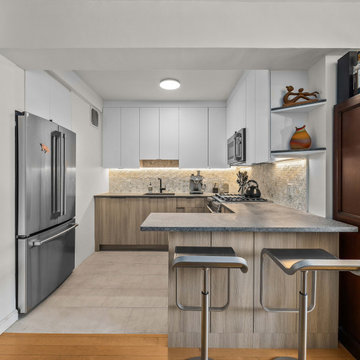
This beautifully remodeled kitchen combines modern aesthetics with practical functionality. The sleek upper cabinets, finished in a crisp white, provide ample storage space while maintaining a clean, uncluttered look. The lower cabinets, with their warm wood finish, add a touch of natural texture that contrasts beautifully with the cool tones above.
The backsplash, featuring a unique hexagonal tile pattern, adds visual interest and ties together the room's color scheme. LED under-cabinet lighting highlights the intricate details of the tiles and ensures a well-lit workspace.
A spacious peninsula provides additional countertop space, perfect for meal prep or casual dining, accompanied by contemporary bar stools. The stainless steel appliances, including a state-of-the-art oven and a modern refrigerator, complete the look, offering both style and efficiency.
This renovation project focuses on creating a space that is not only stylish but also highly functional, catering to the needs of a modern household.

 Serene Spaces Living
Create gorgeous floral arrangements with our metal pedestal bowl and showcase them at your vintage-inspired weddings, parties, and events. Each bowl has slight imperfections that add to its vintage look. You can light a few floating candles in this bowl and allow the natural brass color to glisten through the flames. Or just float a few petals for a calming and classy decor display. Use it as a fruit bowl, as a floral vase, or display it as a stand-alone piece. Regardless of how you use it, it makes a statement! Sold individually, the bowl measures 10" Diameter & 6.75" Tall. You can count on quality, design, and manufacturing when you order from Serene Spaces Living, where we curate everything with love.
 Sims Exteriors & Remodeling
This kitchen remodel was all about transformation—turning a dark, outdated space into a warm and inviting hub that perfectly balances function and style. For this blended family, the goal was to create a kitchen that reflected both clients' unique styles, merging industrial and modern elements while maintaining consistency with the surrounding spaces. Storage and organization were key priorities, ensuring the kitchen could handle the demands of a bustling household. Working alongside our designer, Vicki, the clients crafted a space that not only meets their practical needs but also embodies their vision. With a big family and a love for cooking and entertaining, the homeowners wanted a space that felt like their own private restaurant—stylish yet welcoming, with rich wood tones, striking contrast, and plenty of character. The end result? A beautifully curated kitchen that seamlessly blends form and function based on the clients’ vision. Additionally, we installed LVT flooring, which combines the beauty of wood grain with the practicality of easy maintenance for our clients. Every detail, from the thoughtfully placed pendant lighting to the functional layout of the cabinetry, enhances the kitchen’s usability and charm.
 Senergy360, LLC.
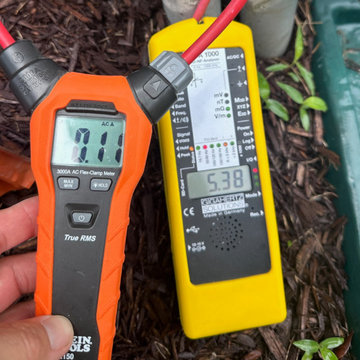
Our Senergy360 technicians use professional-grade electromagnetic field (EMF) testing equipment to detect and measure sources of electromagnetic radiation in your home. The sleek handheld meter features a digital display showing precise EMF readings in milligauss (mG) and a color-coded indicator system for easy interpretation. Its ergonomic design includes an extending probe for reaching tight spaces and testing specific areas of concern.
The device captures both AC and DC magnetic fields, electric fields, and radio frequency radiation, providing comprehensive electromagnetic exposure data. With calibrated sensors and advanced filtering technology, our equipment delivers accurate measurements that help identify potential EMF hotspots from sources like electrical panels, smart meters, WiFi routers, and household appliances.
This professional testing equipment allows our certified inspectors to create detailed EMF exposure maps of your living spaces and recommend evidence-based solutions for reducing electromagnetic radiation levels in your home.


 Century Stair Company
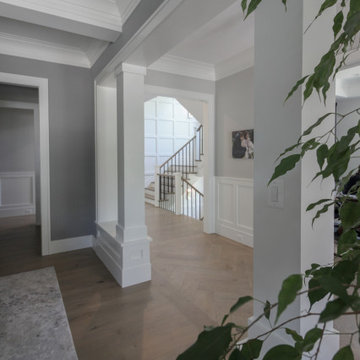
It's the square metal balusters and simple white square newels in this four-level U-shaped staircase that make a dramatic impact in this home. The stain on the oak treads and handrails matches the home's hardwood floors perfectly, while the white newels echo the wainscoting found throughout the house. The result is a staircase that ties the home's interior finishes together, creating visual harmony across multiple levels while serving the practical needs of a busy household.
1976-2026 © Century Stair Company
 Century Stair Company
It's the square metal balusters and simple white square newels in this four-level U-shaped staircase that make a dramatic impact in this home. The stain on the oak treads and handrails matches the home's hardwood floors perfectly, while the white newels echo the wainscoting found throughout the house. The result is a staircase that ties the home's interior finishes together, creating visual harmony across multiple levels while serving the practical needs of a busy household.
1976-2026 © Century Stair Company
 LMOH Home
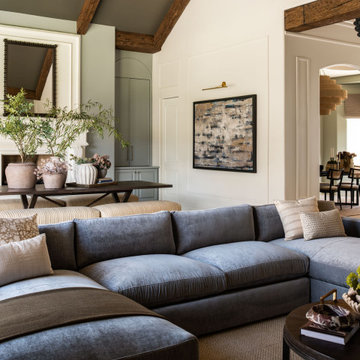
Located in North Central Phoenix, Arizona, Heritage Lane was more than a renovation. It was the complete transformation of a forever home, managed entirely on behalf of clients living out of state. After meeting together onsite once, our team coordinated every stage of the project, from design decisions and construction oversight to moving logistics, furnishings, installation, and the thoughtful consolidation of two households into one cohesive home.
Rather than erase the character that first drew our clients to the house, we built upon it. Original flooring, ceiling beams, and the fireplace remained, while architectural moulding, custom built-ins, updated lighting, contemporary furnishings, and meaningful personal artwork created a home that feels fresh, elevated, and unmistakably theirs. The result wasn't simply a beautifully designed home. It was a seamless transition into the next chapter of their lives.
 NYKB
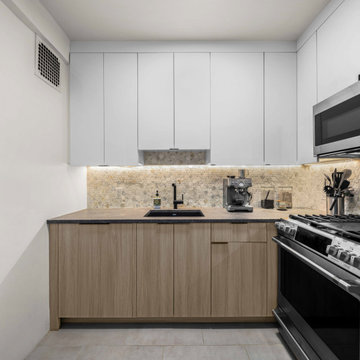
This beautifully remodeled kitchen combines modern aesthetics with practical functionality. The sleek upper cabinets, finished in a crisp white, provide ample storage space while maintaining a clean, uncluttered look. The lower cabinets, with their warm wood finish, add a touch of natural texture that contrasts beautifully with the cool tones above.
The backsplash, featuring a unique hexagonal tile pattern, adds visual interest and ties together the room's color scheme. LED under-cabinet lighting highlights the intricate details of the tiles and ensures a well-lit workspace.
A spacious peninsula provides additional countertop space, perfect for meal prep or casual dining, accompanied by contemporary bar stools. The stainless steel appliances, including a state-of-the-art oven and a modern refrigerator, complete the look, offering both style and efficiency.
This renovation project focuses on creating a space that is not only stylish but also highly functional, catering to the needs of a modern household.
 LMOH Home
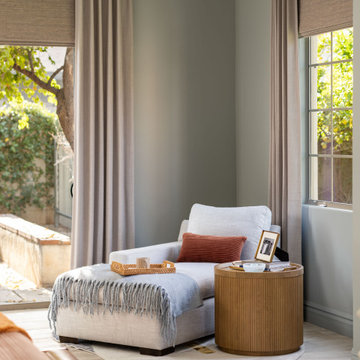
Located in North Central Phoenix, Arizona, Heritage Lane was more than a renovation. It was the complete transformation of a forever home, managed entirely on behalf of clients living out of state. After meeting together onsite once, our team coordinated every stage of the project, from design decisions and construction oversight to moving logistics, furnishings, installation, and the thoughtful consolidation of two households into one cohesive home.
Rather than erase the character that first drew our clients to the house, we built upon it. Original flooring, ceiling beams, and the fireplace remained, while architectural moulding, custom built-ins, updated lighting, contemporary furnishings, and meaningful personal artwork created a home that feels fresh, elevated, and unmistakably theirs. The result wasn't simply a beautifully designed home. It was a seamless transition into the next chapter of their lives.
 Capell Flooring and Interiors
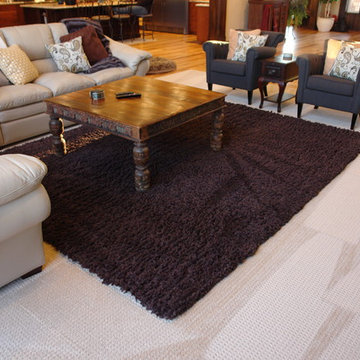
This Eagle living room in The Shores shows how carpet can anchor a comfortable gathering space without making it feel heavy. The light, softly textured carpet stretches across the seating area and beneath the sofas, giving the room a warm, quiet foundation that balances the dark shag area rug, wood coffee table, and hardwood visible in the background. Capell Flooring chose a pale, neutral tone so the floor brightens the room and lets the furniture, pillows, and natural light set the mood, while still feeling soft and welcoming underfoot for family evenings and weekend guests. Carpet like this is a natural fit for a living room meant for relaxing, conversation, and everyday living. As a family-owned company serving Meridian, Boise, Eagle, and the Treasure Valley since 1974, Capell Flooring offers guidance on carpet texture, color, and durability to suit busy households. To see carpet styles like this in person, visit the showroom at 2640 E. State Ave, Suite 140, Meridian.
 Bojan High End Kitchens Inc.
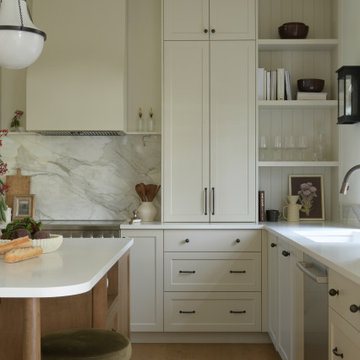
This custom kitchen by Bojan High End Kitchens Inc. combines classic white Shaker cabinetry with a warm wood island designed for everyday functionality. Floor-to-ceiling cabinets provide exceptional pantry and concealed storage, while open shelving keeps frequently used items within easy reach. The island adds prep space, seating, drawers and integrated appliance storage. Custom cabinetry around the refrigerator, full-height storage, marble-look backsplash and carefully planned work zones make this kitchen highly efficient without sacrificing its clean, timeless character. Designed for a busy household, this project showcases quality custom cabinetry and thoughtful kitchen renovation solutions for homeowners in Langley, Surrey and the Metro Vancouver area.
 Talie Jane Interiors & Construction
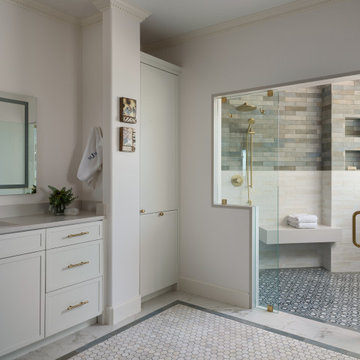
The existing layout presented challenges, particularly the acute angles and centrally placed glass block feature, while also accommodating an ambitious program: a full laundry area, separate his-and-hers vanities and closets, a private toilet room, and a spacious shower with dual shower heads alongside a tub. To resolve this, the design introduces a wet room that consolidates the bathing functions and frees up the central footprint. This approach opens the space and allows for a functional laundry island with a washer and dryer, generous countertop space for folding, and integrated storage for cleaning supplies and household equipment, improving both flow and usability.

 New Explode Construction
This contemporary kitchen features a stainless steel French door refrigerator, built-in oven, and microwave, framed by full-height white cabinetry with glass-front upper panels for added elegance. The dark hardwood floors provide a warm contrast to the crisp cabinetry, while recessed lighting ensures a bright and functional cooking environment.
Perfect for modern homes, the layout offers generous storage, efficient workflow, and a clean-lined aesthetic that suits both casual family living and high-end entertaining. Durable finishes and timeless design make this kitchen a standout in any residential setting.
153