
Search results for "Household" in Home Design Ideas
 FBC Remodel
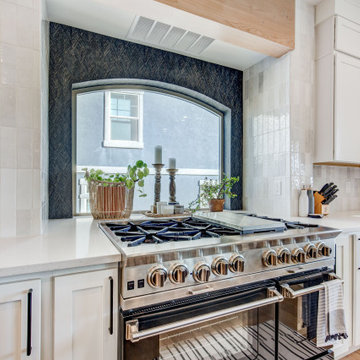
Bright, Functional, and Family-Centered Kitchen Remodel
This stunning kitchen transformation blends timeless style with everyday function, creating a warm, welcoming space ideal for family life and entertaining. A spacious navy island with quartz waterfall countertops anchors the room, providing ample prep space and casual seating for four. Clean white shaker cabinetry is elevated by matte black hardware and modern pendant lighting, while natural wood accents add warmth and texture throughout.
The gourmet kitchen features a professional-grade range, custom hood surround, built-in refrigerator, and a cleverly hidden pantry with pull-out storage. A cozy coffee bar with beverage fridge is tucked away just off the main prep area, making mornings a breeze. Textured tile backsplashes and a deep arched window frame finish the look with visual depth and charm.
This remodel beautifully balances style and practicality—perfect for a busy household that doesn’t want to sacrifice beauty for utility.
 Ginger Rabe Designs, LLC
Nestled in the scenic hills of Vista, CA, this kitchen underwent a complete transformation, blending modern elegance with timeless design. The space was brought up to date with sleek, white modern cabinets and a spacious gray island, topped with a luxurious quartz slab. This expansive island serves as the perfect gathering spot, whether for intimate family dinners or entertaining large groups of friends.
The kitchen also features a well-appointed beverage center, which discreetly houses a hidden convection oven, pantry, and beautifully designed cabinets to showcase fine china. Designed with both functionality and style in mind, this kitchen meets the needs of a family who loves to entertain in a spacious, inviting environment.
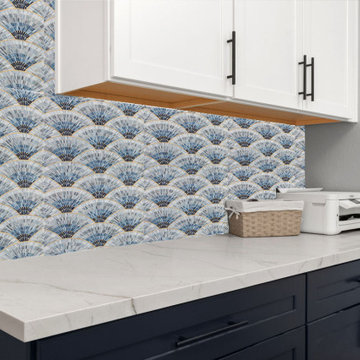
Elegant and Functional Laundry Room Transformation
As you approach the laundry room, you'll notice the hallway adorned with floor-to-ceiling cabinets, providing ample storage for household items, school supplies, and those miscellaneous essentials that always need a place. This hallway seamlessly leads into the newly renovated laundry room, which features an array of updated cabinets extending into the adjacent office space.
The countertops are crafted from luxurious marble from Spain, adding an elegant touch to the laundry room, making everyday tasks like using the utility sink or folding clothes a more enjoyable experience. With a sophisticated color palette of crisp white and rich navy, this laundry room is designed to be both beautiful and welcoming, ensuring it feels like home.
 Ashton Renovations
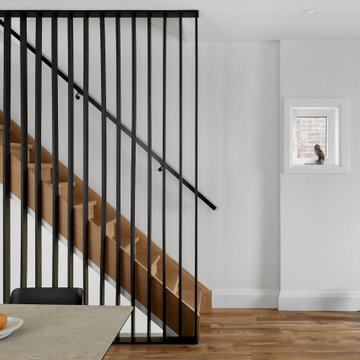
This renovation focused on improving flow, function, and safety for a growing family with a newborn, while also enhancing the home’s exterior presence.
Inside, interior walls were removed to open up the main living areas, creating better sightlines, improved natural light, and a more connected layout for everyday family life. The reconfigured space feels brighter, more spacious, and better suited to modern living.
Two bathrooms were renovated as part of the project:
A powder room was updated with clean, modern finishes and luxury vinyl flooring, chosen for its durability, comfort underfoot, and easy maintenance.
The main bathroom was refreshed to balance practicality with a refined, timeless look.
Special attention was given to the stairway, where upgrades were made with safety and comfort in mind—an important consideration for a household with a newborn. Improved finishes and details help make this high-traffic area both functional and visually cohesive with the rest of the home.
The project also included exterior improvements, enhancing curb appeal and tying the updated interior to a refreshed, cohesive exterior look.
Overall, this renovation blends thoughtful planning, durable materials, and family-friendly design to create a home that works beautifully now and well into the future.
Find the right local pro for your project
 Ginger Rabe Designs, LLC
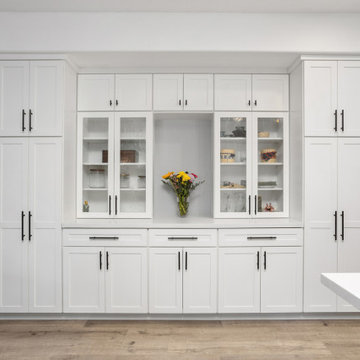
Nestled in the scenic hills of Vista, CA, this kitchen underwent a complete transformation, blending modern elegance with timeless design. The space was brought up to date with sleek, white modern cabinets and a spacious gray island, topped with a luxurious quartz slab. This expansive island serves as the perfect gathering spot, whether for intimate family dinners or entertaining large groups of friends.
The kitchen also features a well-appointed beverage center, which discreetly houses a hidden convection oven, pantry, and beautifully designed cabinets to showcase fine china. Designed with both functionality and style in mind, this kitchen meets the needs of a family who loves to entertain in a spacious, inviting environment.
Elegant and Functional Laundry Room Transformation
As you approach the laundry room, you'll notice the hallway adorned with floor-to-ceiling cabinets, providing ample storage for household items, school supplies, and those miscellaneous essentials that always need a place. This hallway seamlessly leads into the newly renovated laundry room, which features an array of updated cabinets extending into the adjacent office space.
The countertops are crafted from luxurious marble from Spain, adding an elegant touch to the laundry room, making everyday tasks like using the utility sink or folding clothes a more enjoyable experience. With a sophisticated color palette of crisp white and rich navy, this laundry room is designed to be both beautiful and welcoming, ensuring it feels like home.
 FBC Remodel
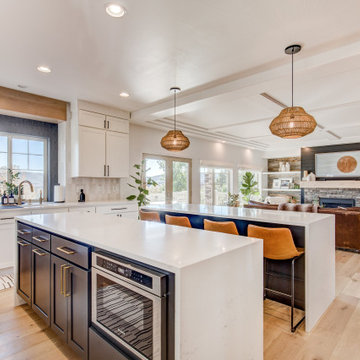
Bright, Functional, and Family-Centered Kitchen Remodel
This stunning kitchen transformation blends timeless style with everyday function, creating a warm, welcoming space ideal for family life and entertaining. A spacious navy island with quartz waterfall countertops anchors the room, providing ample prep space and casual seating for four. Clean white shaker cabinetry is elevated by matte black hardware and modern pendant lighting, while natural wood accents add warmth and texture throughout.
The gourmet kitchen features a professional-grade range, custom hood surround, built-in refrigerator, and a cleverly hidden pantry with pull-out storage. A cozy coffee bar with beverage fridge is tucked away just off the main prep area, making mornings a breeze. Textured tile backsplashes and a deep arched window frame finish the look with visual depth and charm.
This remodel beautifully balances style and practicality—perfect for a busy household that doesn’t want to sacrifice beauty for utility.
 Alair Homes Hickory
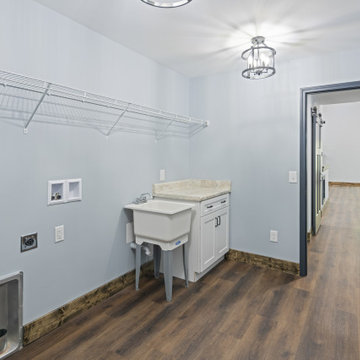
The spacious laundry and mudroom was designed to serve as a highly functional transition space between the garage and the main living areas while maintaining the home’s cohesive modern rustic aesthetic. Durable wood-look flooring, soft blue-gray walls, and dark stained trim create a warm and inviting atmosphere that elevates the utility-focused space.
A large utility sink and surrounding cabinetry provide practical storage and workspace for everyday household tasks, while the extended wall-mounted shelving offers abundant organization for laundry supplies, outdoor gear, and seasonal storage. Matte black cabinet hardware adds contrast and complements the darker interior doors for a clean, modern look.
The generous layout allows for easy movement and flexibility, creating a hardworking space that accommodates laundry, storage, and mudroom functionality without feeling cramped. Positioned directly off the garage entry, the room was thoughtfully designed to help contain daily clutter while providing a durable and efficient landing zone for an active lifestyle. The result is a bright, organized, and highly practical utility space that blends seamlessly with the rest of the home’s custom design details.
 Ginger Rabe Designs, LLC
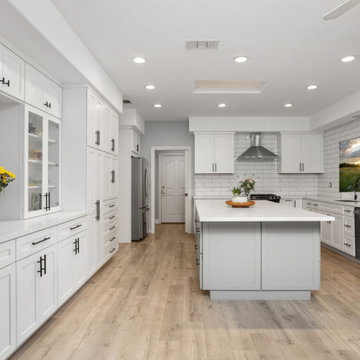
Nestled in the scenic hills of Vista, CA, this kitchen underwent a complete transformation, blending modern elegance with timeless design. The space was brought up to date with sleek, white modern cabinets and a spacious gray island, topped with a luxurious quartz slab. This expansive island serves as the perfect gathering spot, whether for intimate family dinners or entertaining large groups of friends.
The kitchen also features a well-appointed beverage center, which discreetly houses a hidden convection oven, pantry, and beautifully designed cabinets to showcase fine china. Designed with both functionality and style in mind, this kitchen meets the needs of a family who loves to entertain in a spacious, inviting environment.
Elegant and Functional Laundry Room Transformation
As you approach the laundry room, you'll notice the hallway adorned with floor-to-ceiling cabinets, providing ample storage for household items, school supplies, and those miscellaneous essentials that always need a place. This hallway seamlessly leads into the newly renovated laundry room, which features an array of updated cabinets extending into the adjacent office space.
The countertops are crafted from luxurious marble from Spain, adding an elegant touch to the laundry room, making everyday tasks like using the utility sink or folding clothes a more enjoyable experience. With a sophisticated color palette of crisp white and rich navy, this laundry room is designed to be both beautiful and welcoming, ensuring it feels like home.
 Ashton Renovations
This renovation focused on improving flow, function, and safety for a growing family with a newborn, while also enhancing the home’s exterior presence.
Inside, interior walls were removed to open up the main living areas, creating better sightlines, improved natural light, and a more connected layout for everyday family life. The reconfigured space feels brighter, more spacious, and better suited to modern living.
Two bathrooms were renovated as part of the project:
A powder room was updated with clean, modern finishes and luxury vinyl flooring, chosen for its durability, comfort underfoot, and easy maintenance.
The main bathroom was refreshed to balance practicality with a refined, timeless look.
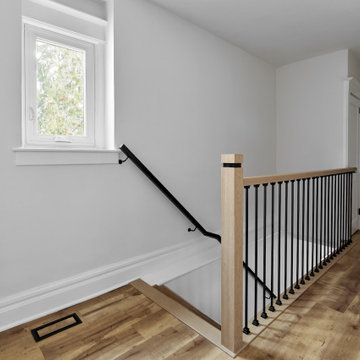
Special attention was given to the stairway, where upgrades were made with safety and comfort in mind—an important consideration for a household with a newborn. Improved finishes and details help make this high-traffic area both functional and visually cohesive with the rest of the home.
The project also included exterior improvements, enhancing curb appeal and tying the updated interior to a refreshed, cohesive exterior look.
Overall, this renovation blends thoughtful planning, durable materials, and family-friendly design to create a home that works beautifully now and well into the future.
 Kitchen Solvers of Dallas
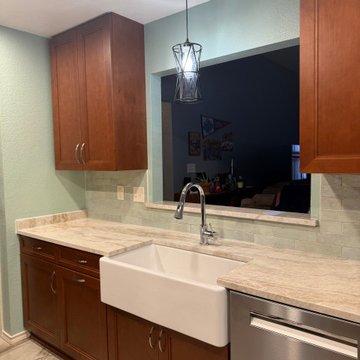
One of the biggest challenges in this kitchen was a lack of storage and functionality. When we first met with our clients, kitchen items had overflowed into the dining room, living room, breakfast room, and nearly every available wall space surrounding the kitchen. Countertops were cluttered because there simply wasn't enough room for everyday essentials.
The homeowners wanted a kitchen that could efficiently store their appliances, serving pieces, dishware, pantry items, and food storage containers while keeping everything organized and easily accessible.
To achieve their goals, we transformed the galley kitchen with custom frameless cabinetry extending to the ceiling, dramatically increasing storage capacity and maximizing every inch of available space. We also added an oversized pantry to house small appliances and other larger household items.
Thoughtful storage solutions were incorporated throughout the kitchen, including pull-out trash and recycling bins, a knife drawer insert, spice pull-down organizer, tray divider pull-out, cutlery organizer, utensil pull-out, and oversized drawer pull-outs. Every cabinet now serves a purpose, creating a more organized and functional space while freeing up valuable countertop space.
To complete the design, the homeowners selected beautiful brushed nickel hardware, elegant Taj Mahal quartz countertops, and a stunning farmhouse sink. The result is a kitchen that is not only beautiful but also designed to support the way they live every day.
 New Explode Construction
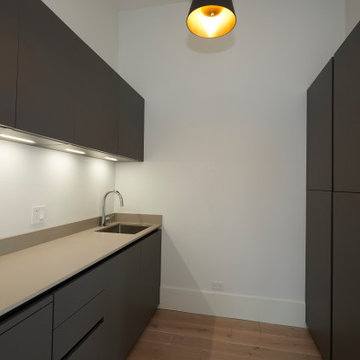
In this home, even the most functional spaces are treated with the same design integrity as the main living areas. This utility room is a masterclass in minimalist elegance, anchored by sleek matte-finish cabinetry in a deep charcoal tone. The handleless design keeps the lines uninterrupted, creating a calm and streamlined aesthetic that makes the space feel larger and more refined.
A continuous countertop offers generous workspace for a range of household tasks, while the integrated sink ensures convenience without sacrificing style. The upper cabinets provide ample closed storage, allowing supplies and equipment to be tucked neatly out of sight. Under-cabinet lighting casts a soft, even glow over the work surface, making the space practical at any time of day.
The combination of the cabinetry's rich tone and the light oak flooring strikes a pleasing visual balance—warm yet modern. Every inch of this room is designed for efficiency, with thoughtful proportions that ensure it functions flawlessly for laundry, prep work, or overflow kitchen storage.
By elevating utility to an art form, this space proves that functionality and beauty aren't mutually exclusive—they can coexist in perfect harmony.
 Horizon Interior Design
Rob and Danielle have three children and wanted a kitchen redesign that would function better for their active household. Their kitchen contained tight spaces with a narrow island that blocked flow through the room. Two cooks in the kitchen were one too many as the space wasn’t conducive for it. For entertaining, the island proved to be too small to set out all their food and have room around it for guests to congregate. The only way to walk to the great room, which was where the family hung out most often, was to go through the kitchen and dining area, proving to again congest the area. They are avid sailors, and wanted to bring in the color of the sea into their contemporary design.
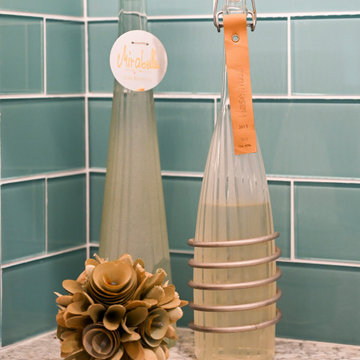
I added a separate entry point directly from the kitchen to the great room, and created a work triangle in a separate area to relieve the congestion from people passing through the room. The island shape and size were uniquely designed to allow the person at the sink to be able to look directly into the great room, and provide ample space to spread out food for entertaining. A bookcase was integrated into the island to display cookbooks, and the paneled refrigerator made for a seamless wall of beautiful cabinetry. The entry into the formal dining was relocated to remove the necessity of having corner cabinetry. A separate bar area allows family and guests to make their drinks without needing to go into the chef’s space. The glass backsplash tile was selected to reflect the sea colors they love, with crystal pendants to add bling similar to the light that reflects off the water.
 Ginger Rabe Designs, LLC
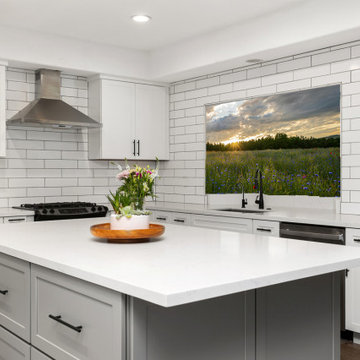
Nestled in the scenic hills of Vista, CA, this kitchen underwent a complete transformation, blending modern elegance with timeless design. The space was brought up to date with sleek, white modern cabinets and a spacious gray island, topped with a luxurious quartz slab. This expansive island serves as the perfect gathering spot, whether for intimate family dinners or entertaining large groups of friends.
The kitchen also features a well-appointed beverage center, which discreetly houses a hidden convection oven, pantry, and beautifully designed cabinets to showcase fine china. Designed with both functionality and style in mind, this kitchen meets the needs of a family who loves to entertain in a spacious, inviting environment.
Elegant and Functional Laundry Room Transformation
As you approach the laundry room, you'll notice the hallway adorned with floor-to-ceiling cabinets, providing ample storage for household items, school supplies, and those miscellaneous essentials that always need a place. This hallway seamlessly leads into the newly renovated laundry room, which features an array of updated cabinets extending into the adjacent office space.
The countertops are crafted from luxurious marble from Spain, adding an elegant touch to the laundry room, making everyday tasks like using the utility sink or folding clothes a more enjoyable experience. With a sophisticated color palette of crisp white and rich navy, this laundry room is designed to be both beautiful and welcoming, ensuring it feels like home.
 Ginger Rabe Designs, LLC
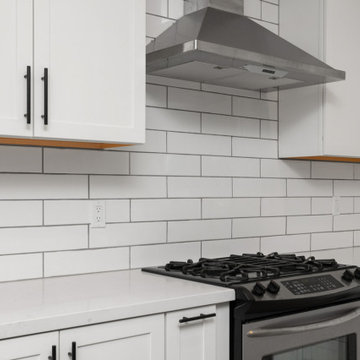
Nestled in the scenic hills of Vista, CA, this kitchen underwent a complete transformation, blending modern elegance with timeless design. The space was brought up to date with sleek, white modern cabinets and a spacious gray island, topped with a luxurious quartz slab. This expansive island serves as the perfect gathering spot, whether for intimate family dinners or entertaining large groups of friends.
The kitchen also features a well-appointed beverage center, which discreetly houses a hidden convection oven, pantry, and beautifully designed cabinets to showcase fine china. Designed with both functionality and style in mind, this kitchen meets the needs of a family who loves to entertain in a spacious, inviting environment.
Elegant and Functional Laundry Room Transformation
As you approach the laundry room, you'll notice the hallway adorned with floor-to-ceiling cabinets, providing ample storage for household items, school supplies, and those miscellaneous essentials that always need a place. This hallway seamlessly leads into the newly renovated laundry room, which features an array of updated cabinets extending into the adjacent office space.
The countertops are crafted from luxurious marble from Spain, adding an elegant touch to the laundry room, making everyday tasks like using the utility sink or folding clothes a more enjoyable experience. With a sophisticated color palette of crisp white and rich navy, this laundry room is designed to be both beautiful and welcoming, ensuring it feels like home.
 Horizon Interior Design
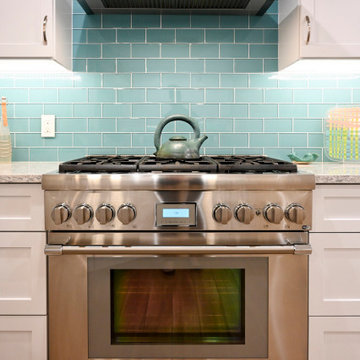
Rob and Danielle have three children and wanted a kitchen redesign that would function better for their active household. Their kitchen contained tight spaces with a narrow island that blocked flow through the room. Two cooks in the kitchen were one too many as the space wasn’t conducive for it. For entertaining, the island proved to be too small to set out all their food and have room around it for guests to congregate. The only way to walk to the great room, which was where the family hung out most often, was to go through the kitchen and dining area, proving to again congest the area. They are avid sailors, and wanted to bring in the color of the sea into their contemporary design.
I added a separate entry point directly from the kitchen to the great room, and created a work triangle in a separate area to relieve the congestion from people passing through the room. The island shape and size were uniquely designed to allow the person at the sink to be able to look directly into the great room, and provide ample space to spread out food for entertaining. A bookcase was integrated into the island to display cookbooks, and the paneled refrigerator made for a seamless wall of beautiful cabinetry. The entry into the formal dining was relocated to remove the necessity of having corner cabinetry. A separate bar area allows family and guests to make their drinks without needing to go into the chef’s space. The glass backsplash tile was selected to reflect the sea colors they love, with crystal pendants to add bling similar to the light that reflects off the water.
 Ashton Renovations
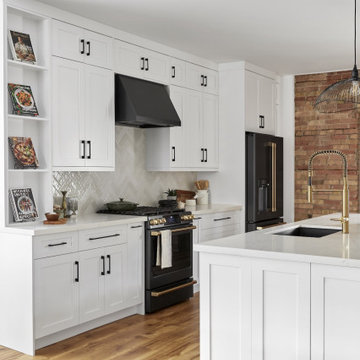
This renovation focused on improving flow, function, and safety for a growing family with a newborn, while also enhancing the home’s exterior presence.
Inside, interior walls were removed to open up the main living areas, creating better sightlines, improved natural light, and a more connected layout for everyday family life. The reconfigured space feels brighter, more spacious, and better suited to modern living.
Two bathrooms were renovated as part of the project:
A powder room was updated with clean, modern finishes and luxury vinyl flooring, chosen for its durability, comfort underfoot, and easy maintenance.
The main bathroom was refreshed to balance practicality with a refined, timeless look.
Special attention was given to the stairway, where upgrades were made with safety and comfort in mind—an important consideration for a household with a newborn. Improved finishes and details help make this high-traffic area both functional and visually cohesive with the rest of the home.
The project also included exterior improvements, enhancing curb appeal and tying the updated interior to a refreshed, cohesive exterior look.
Overall, this renovation blends thoughtful planning, durable materials, and family-friendly design to create a home that works beautifully now and well into the future.
 FBC Remodel
Bright, Functional, and Family-Centered Kitchen Remodel
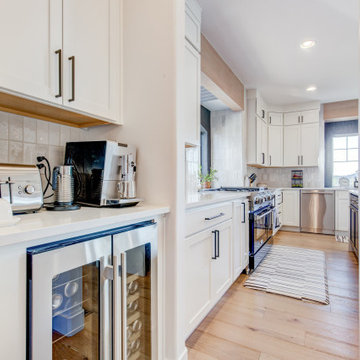
This stunning kitchen transformation blends timeless style with everyday function, creating a warm, welcoming space ideal for family life and entertaining. A spacious navy island with quartz waterfall countertops anchors the room, providing ample prep space and casual seating for four. Clean white shaker cabinetry is elevated by matte black hardware and modern pendant lighting, while natural wood accents add warmth and texture throughout.
The gourmet kitchen features a professional-grade range, custom hood surround, built-in refrigerator, and a cleverly hidden pantry with pull-out storage. A cozy coffee bar with beverage fridge is tucked away just off the main prep area, making mornings a breeze. Textured tile backsplashes and a deep arched window frame finish the look with visual depth and charm.
This remodel beautifully balances style and practicality—perfect for a busy household that doesn’t want to sacrifice beauty for utility.
 FBC Remodel
Bright, Functional, and Family-Centered Kitchen Remodel
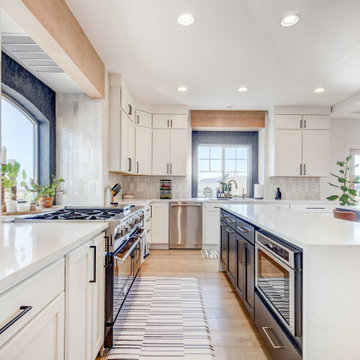
This stunning kitchen transformation blends timeless style with everyday function, creating a warm, welcoming space ideal for family life and entertaining. A spacious navy island with quartz waterfall countertops anchors the room, providing ample prep space and casual seating for four. Clean white shaker cabinetry is elevated by matte black hardware and modern pendant lighting, while natural wood accents add warmth and texture throughout.
The gourmet kitchen features a professional-grade range, custom hood surround, built-in refrigerator, and a cleverly hidden pantry with pull-out storage. A cozy coffee bar with beverage fridge is tucked away just off the main prep area, making mornings a breeze. Textured tile backsplashes and a deep arched window frame finish the look with visual depth and charm.
This remodel beautifully balances style and practicality—perfect for a busy household that doesn’t want to sacrifice beauty for utility.
 Kitchen Solvers of Dallas
One of the biggest challenges in this kitchen was a lack of storage and functionality. When we first met with our clients, kitchen items had overflowed into the dining room, living room, breakfast room, and nearly every available wall space surrounding the kitchen. Countertops were cluttered because there simply wasn't enough room for everyday essentials.
The homeowners wanted a kitchen that could efficiently store their appliances, serving pieces, dishware, pantry items, and food storage containers while keeping everything organized and easily accessible.
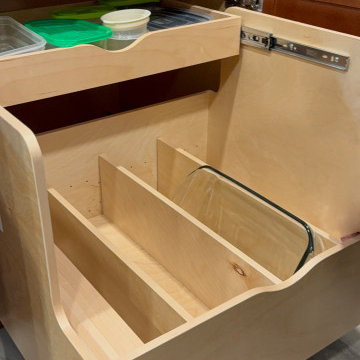
To achieve their goals, we transformed the galley kitchen with custom frameless cabinetry extending to the ceiling, dramatically increasing storage capacity and maximizing every inch of available space. We also added an oversized pantry to house small appliances and other larger household items.
Thoughtful storage solutions were incorporated throughout the kitchen, including pull-out trash and recycling bins, a knife drawer insert, spice pull-down organizer, tray divider pull-out, cutlery organizer, utensil pull-out, and oversized drawer pull-outs. Every cabinet now serves a purpose, creating a more organized and functional space while freeing up valuable countertop space.
To complete the design, the homeowners selected beautiful brushed nickel hardware, elegant Taj Mahal quartz countertops, and a stunning farmhouse sink. The result is a kitchen that is not only beautiful but also designed to support the way they live every day.
 Ginger Rabe Designs, LLC
Nestled in the scenic hills of Vista, CA, this kitchen underwent a complete transformation, blending modern elegance with timeless design. The space was brought up to date with sleek, white modern cabinets and a spacious gray island, topped with a luxurious quartz slab. This expansive island serves as the perfect gathering spot, whether for intimate family dinners or entertaining large groups of friends.
The kitchen also features a well-appointed beverage center, which discreetly houses a hidden convection oven, pantry, and beautifully designed cabinets to showcase fine china. Designed with both functionality and style in mind, this kitchen meets the needs of a family who loves to entertain in a spacious, inviting environment.
Elegant and Functional Laundry Room Transformation
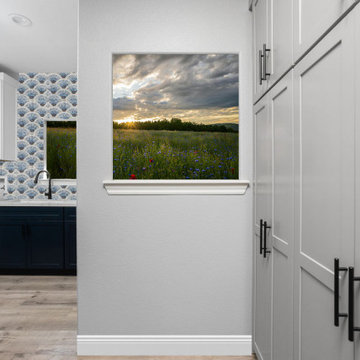
As you approach the laundry room, you'll notice the hallway adorned with floor-to-ceiling cabinets, providing ample storage for household items, school supplies, and those miscellaneous essentials that always need a place. This hallway seamlessly leads into the newly renovated laundry room, which features an array of updated cabinets extending into the adjacent office space.
The countertops are crafted from luxurious marble from Spain, adding an elegant touch to the laundry room, making everyday tasks like using the utility sink or folding clothes a more enjoyable experience. With a sophisticated color palette of crisp white and rich navy, this laundry room is designed to be both beautiful and welcoming, ensuring it feels like home.
 Ginger Rabe Designs, LLC
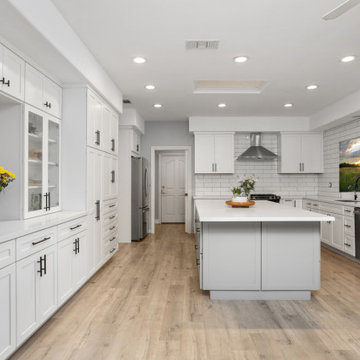
Nestled in the scenic hills of Vista, CA, this kitchen underwent a complete transformation, blending modern elegance with timeless design. The space was brought up to date with sleek, white modern cabinets and a spacious gray island, topped with a luxurious quartz slab. This expansive island serves as the perfect gathering spot, whether for intimate family dinners or entertaining large groups of friends.
The kitchen also features a well-appointed beverage center, which discreetly houses a hidden convection oven, pantry, and beautifully designed cabinets to showcase fine china. Designed with both functionality and style in mind, this kitchen meets the needs of a family who loves to entertain in a spacious, inviting environment.
Elegant and Functional Laundry Room Transformation
As you approach the laundry room, you'll notice the hallway adorned with floor-to-ceiling cabinets, providing ample storage for household items, school supplies, and those miscellaneous essentials that always need a place. This hallway seamlessly leads into the newly renovated laundry room, which features an array of updated cabinets extending into the adjacent office space.
The countertops are crafted from luxurious marble from Spain, adding an elegant touch to the laundry room, making everyday tasks like using the utility sink or folding clothes a more enjoyable experience. With a sophisticated color palette of crisp white and rich navy, this laundry room is designed to be both beautiful and welcoming, ensuring it feels like home.
175