
Search results for "Household" in Home Design Ideas
 Cochrane Floors & More
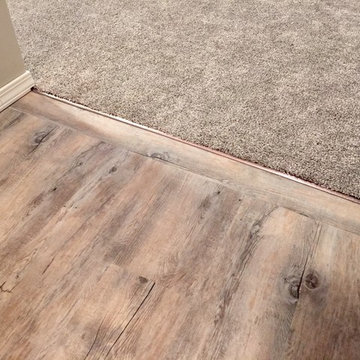
This renovation was completed with the primary goal of removed the carpet in the stairs which was not only difficult to clean but constantly looking worn in this very busy household. Ideally they wanted a durable, low maintenance flooring solution that still added character and coziness. The solution: Luxury vinyl planks! The unique and discreet metal nosings we used respect the clean lines and richness of this amazing plank in a non-commercial way. NOTE: While not all vinyl planks are created equal - the good ones are worth paying a little extra for!
 Lenton Company, Inc.
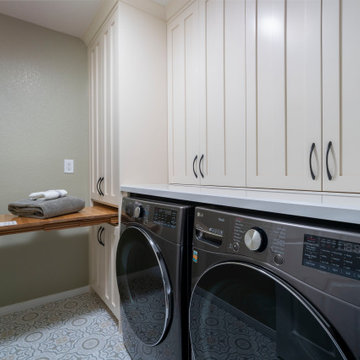
Laundry might not be everyone's favorite chore to do but this serene laundry room is fully equipped with ample storage for any large household items, laundry baskets easy reach countertop, hidden pull out for folding, shelving, and hanging rod.


Find the right local pro for your project
 RJ Living
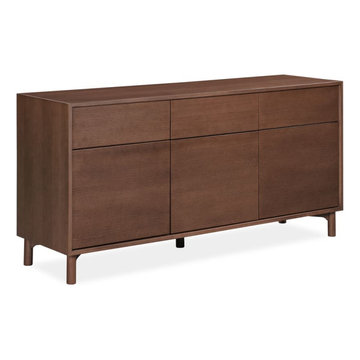
Item Dimensions:155cm W x 45cm D x 78cm H
Product Care: Wipe with a damp cloth, do not use harsh household cleaners
Warranty:1 Year Standard Warranty
Assembly: Simple Assembly Required
Item Materials: Solid American Oak, American Oak Veneer
 My Closet Guys
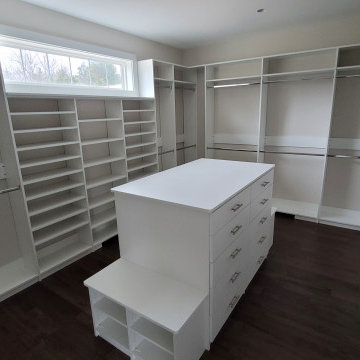
Every organization system is custom-made to fit the client's needs, lifestyle, and design aesthetic. Whether you need to store clothing, shoes, accessories, or household items, My Closet Guy's customizable white storage unit is the perfect solution for your Waldorf, MD home.

 Red Chair Designs
We added cabinets to this otherwise vacant laundry room which gives the homeowners more storage for laundry supplies and household items.
A rod constructed of pipe was hung from the ceiling to allow for hanging clothes straight from the washer or dryer

 RaceDeck
Talk about a great home garage set-up, with an oversized garage addition. The flooring is RACEDECK GARAGE FLOORING, a patented interlocking floor system that simply snaps in place. USA MADE, durable and resists most all petroleum products and household chemicals

 Bjork Construction Inc
Kitchen
Trendy l-shaped kitchen photo in Minneapolis with an undermount sink, flat-panel cabinets, medium tone wood cabinets, gray backsplash and paneled appliances
Trendy l-shaped kitchen photo in Minneapolis with an undermount sink, flat-panel cabinets, medium tone wood cabinets, gray backsplash and paneled appliances

 Siciliano Landscape Company
This is an example of a mid-sized craftsman partial sun front yard brick driveway in New York.

 Stone Center of Carolina
Tito, pictured here, is enjoying the new household entrance.
Also note the bluestone contrasting with the browns and tans of the Shawnee veneer. The bluestone pulls together the blues and grays of the shutters and roof while the browns and tans of the Shawnee tie in nicely with the brick below the siding.

 Nomoi Design
Open concept kitchen - mid-sized modern galley light wood floor open concept kitchen idea in DC Metro with medium tone wood cabinets, white backsplash, stainless steel appliances and an island
 Peregrine Design Build
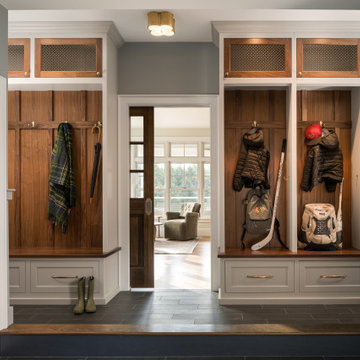
The existing mudroom stopped at the landing, creating a tight and crowded entry point for the family. By borrowing a bit of space from the kitchen, we were able to create a more functional, organized drop zone -perfect for the kids’ gear, dog-walking essentials, and the everyday items that keep a busy household moving.
 Ariam Lu Designs
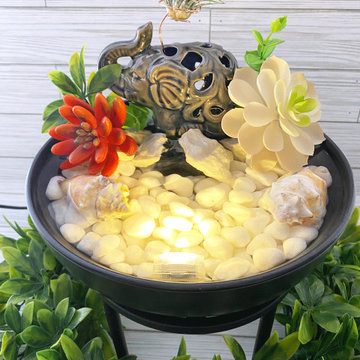
Black Ceramic Elephant Water Fountain⛲️ with Live Air Plant & Artificial Plants Tabletop for your Office Desktop or Home. This Calming Tranquility Relaxation Fountain⛲️ will introduce a sense of tranquil presence in your household or the perfect gift someone who appreciates any art related to the Elephant ?.

 The Egg Design Group, LLC
The finish selections for this space provide an updated aesthetic while addressing allergy concerns for the children in the household. The orginal red laminate countertops were replaced with Zodiac quartz tops to create a non-porous surface. A ceramic subway tile backsplash, fresh coat of paint and new black range to match the exisitng dishwasher creates an updated and cohesive decor.
Tricia Shay Photography

 Plus Interiors
A custom storage wall with a variety of storage accessories, including surfboard racks and wire baskets for miscellaneous household goods. Wall storage creates vertical storage, minimizes the clutter and provides an attractive solution for storing bulky sports equipment.
 Firecracker, LLC
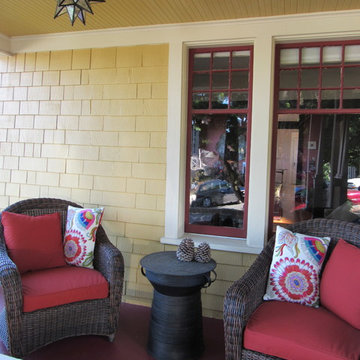
Newly styled front porch gets a facelift and becomes a well used space. Moravian star lights, metal drum table and outdoor lounge chairs make the space a cozy spot for coffee in the morning. It is now the teen in the household's favorite space to be! Photo by Naomi Goodman

 Margot Designs
This tiny but efficient space built in to the entertainment wall offers a second floor quite space for the lady of the house to surf the net, sort household expenses, and have some quite time.
 Seif Designs
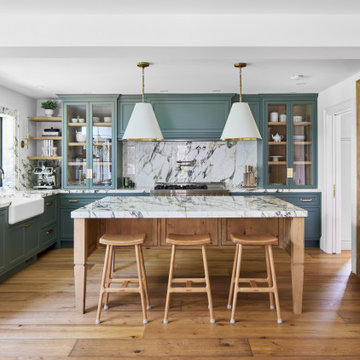
Our expert team at Seif Designs is proud to showcase our latest custom kitchen project. Recognizing the dynamic needs of modern households, this kitchen is designed to be versatile, accommodating both the quiet moments of morning coffee and the lively gatherings of friends and family. This kitchen stands as a testament to our ability to integrate craftsmanship with modern innovation, delivering tailored solutions that meet the exacting needs of contemporary living.

 Legum Design
In collaboration with High Timber Construction, this custom home was created for an athletic family of four. The design focused on a modern and minimal feel to compliment an active lifestyle complete with an indoor gym and storage for the multi-sport household.

 Rudloff Custom Builders
These West Chester, PA, homeowners were looking something new in their master bathroom and his and her's walk in closets. The original space was too segmented and enclosed. So we re-configured and renovated the two water closets, main bathroom area, and two walk in closets. The new spaces are bright, open, and contemporary, featuring Calcutta marble, a soaking tub alcove with built-in shelves and custom millwork,a large marble shower with body jets and multiple shower heads, and custom cabinetry and shelving, and a make up desk in the walk in closets.
RUDLOFF Custom Builders has won Best of Houzz for Customer Service in 2014, 2015 2016 and 2017. We also were voted Best of Design in 2016, 2017 and 2018, which only 2% of professionals receive. Rudloff Custom Builders has been featured on Houzz in their Kitchen of the Week, What to Know About Using Reclaimed Wood in the Kitchen as well as included in their Bathroom WorkBook article. We are a full service, certified remodeling company that covers all of the Philadelphia suburban area. This business, like most others, developed from a friendship of young entrepreneurs who wanted to make a difference in their clients’ lives, one household at a time. This relationship between partners is much more than a friendship. Edward and Stephen Rudloff are brothers who have renovated and built custom homes together paying close attention to detail. They are carpenters by trade and understand concept and execution. RUDLOFF CUSTOM BUILDERS will provide services for you with the highest level of professionalism, quality, detail, punctuality and craftsmanship, every step of the way along our journey together.
Specializing in residential construction allows us to connect with our clients early on in the design phase to ensure that every detail is captured as you imagined. One stop shopping is essentially what you will receive with RUDLOFF CUSTOM BUILDERS from design of your project to the construction of your dreams, executed by on-site project managers and skilled craftsmen. Our concept, envision our client’s ideas and make them a reality. Our mission; CREATING LIFETIME RELATIONSHIPS BUILT ON TRUST AND INTEGRITY.
Photo Credit: JMB Photoworks
66