
Search results for "Household" in Home Design Ideas
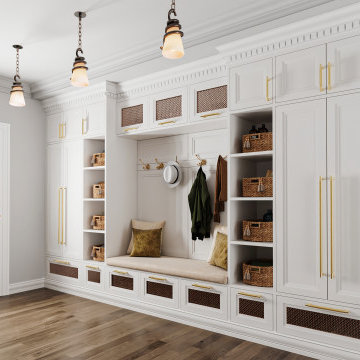
 Closet Factory
Mudrooms are practical entryway spaces that serve as a buffer between the outdoors and the main living areas of a home. Typically located near the front or back door, mudrooms are designed to keep the mess of the outside world at bay.
These spaces often feature built-in storage for coats, shoes, and accessories, helping to maintain a tidy and organized home. Durable flooring materials, such as tile or easy-to-clean surfaces, are common in mudrooms to withstand dirt and moisture.
Additionally, mudrooms may include benches or cubbies for convenient seating and storage of bags or backpacks. With hooks for hanging outerwear and perhaps a small sink for quick cleanups, mudrooms efficiently balance functionality with the demands of an active household, providing an essential transitional space in the home.

 Legum Design
In collaboration with High Timber Construction, this custom home was created for an athletic family of four. The design focused on a modern and minimal feel to compliment an active lifestyle complete with an indoor gym and storage for the multi-sport household.

Find the right local pro for your project
 Dura Supreme Cabinetry
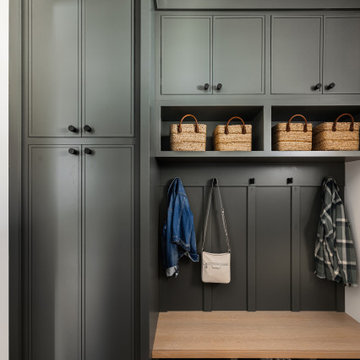
Explore this thoughtfully designed mudroom and laundry room sanctuary that is filled with both functionality and personality.
On the mudroom side, there is personalized organization for every member of the household. Thoughtfully integrated divided shoe shelves beneath a cozy boot bench, along with open storage perfectly sized for decorative baskets, and decorative coat hooks ensure every essential from seasonal accessories to everyday items (i.e. gloves, hats, scarves, shoes, jackets, etc.) has its designated place. Overhead, elegant closed storage conceals and organizes, maintaining a pristine aesthetic that endures.
On the laundry room side, experience the ultimate in ergonomic design with raised washer and dryers, seamlessly integrated for effortless access and reduced strain and bending. Below the machines, a locking roll-out shelf glides out smoothly creating a perfectly positioned platform to set a laundry basket at an easy-to-reach height for loading and unloading. All designed to transforming loading and unloading the washer and dryer into a seamless, comfortable task.
Design by Cedar Design Build, Minnesota. Architectural Design by Becky Watson of Niche Design.
Cabinetry and mudroom lockers featuring Dura Supreme Cabinetry’s Reese Inset skinny shaker door style in an Evergreen Fog painted finish with accents of Natural Cherry wood.
Request a FREE Dura Supreme Brochure Packet:
https://www.durasupreme.com/request-brochures/
Find a Dura Supreme Showroom near you today:
https://www.durasupreme.com/find-a-showroom/
Want to become a Dura Supreme Dealer? Go to:
https://www.durasupreme.com/become-a-dealer/
 Colossus Mfg.
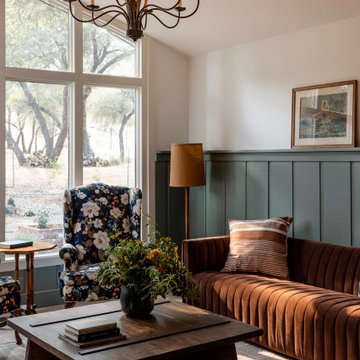
Cabin inspired living room with stone fireplace, dark olive green wainscoting walls, a brown velvet couch, twin blue floral oversized chairs, plaid rug, a dark wood coffee table, and antique chandelier lighting.

 Jane Lockhart Design
A separate work station was created on the main floor to keep track of the busy household. Photographed Arnal Photography. Wall Colour: Edgecombe Gray HC-173 by Benjamin Moore; Ceiling & Trim Colour: Cloud White CC-40 by Benjamin Moore; Cabinetry by Trillium Kitchens & Baths.

 LG Electronics
The LG Styler helps reduce odors, refresh clothes and remove wrinkles. Holding 3 items and a pair of pants, consumers can refresh their clothes and other household items without the use of chemicals.

 EURO Design Build
As the primary bathroom used by guests in the household, it was important to redesign the space to flow with their new kitchen, dining, and family rooms. By simply updating the cabinetry, materials, and fixtures in this guest bathroom we were able to create a modern yet welcoming retreat for both guests and family.
 User
Before - a mix of furniture from two individuals combining households in a rental space. The large area rug and an interesting table base (foreground) became the inspiration for a Moroccan themed design.

 Scot Samuelson Architect, LLC
Another shot of the built in shower bench. The seat is a slab of marble which is heated
for obvious reasons. The marble floor throughout the bathroom area is also heated but is only a supplemental heat source. Household HVAC is the primary source for heating and air-conditioning so the floor doesn't need to be hot just warmed enough to take the chill off.

 Frontier Custom Builders, Inc
The design of your fireplace should compliment the style of your decor for a sleek and elegant look.
For over 20 years Wayne Bopp and his team of expertly trained Designers & Decorators have been creating spaces like this one for clients with a taste for luxury. Visit the 20,000 square foot design center to see why Frontier is a household name in the Houston Custom Home building arena.
 Mahu interiors
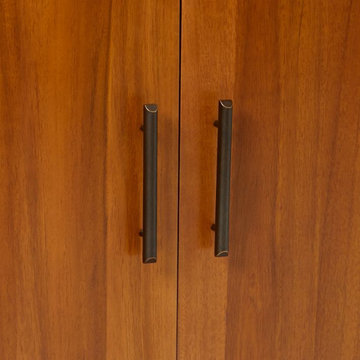
Dimension: 42" W / 15" D / 84" H
Care: Wipe clean with a soft, dry cloth. Avoid the use of chemicals and household cleaners as they may damage the finish.
Assembly as part of our White Glove Service, this piece will be brought into your home, placed in the room of your choice, fully assembled and all packaging will be removed.

 Alure Home Improvements
As you look along the breakfast counter you can see that the sink and part of the food prep area has replaced a previously confining wall. The kitchen now open to the household embraces an up to date style.
 User
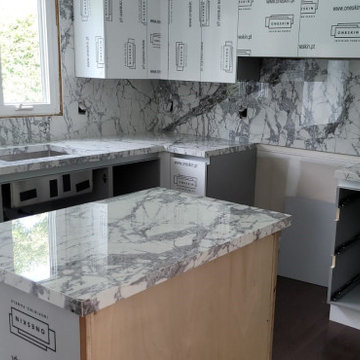
This gorgeous modern kitchen was inspired by the latest trend in kitchen remodeling that is taking over Europe and the US - porcelain kitchen countertops! Combining the timeless look of marble with durability and stain resistance, porcelain countertops are a perfect choice for any busy household!
 Colossus Mfg.
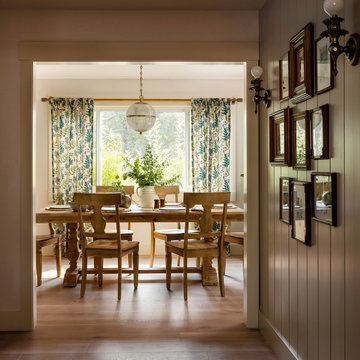
Gold framed gallery wall looking into dining room with light wood dining set, floral curtains, and aged brass sphere pendant light.
Mid-sized enclosed dining room photo in Sacramento with white walls
Mid-sized enclosed dining room photo in Sacramento with white walls

 NorthSouth Studios, LLC
Design by Elyse Ostland, NorthSouth Studios, LLC (northsouthstudios.net). Cabinets by Carson's Cabinetry. Photo by Aaron Bailey Photography.
Inspiration for a contemporary l-shaped kitchen remodel with an undermount sink, flat-panel cabinets, medium tone wood cabinets and two islands
Inspiration for a contemporary l-shaped kitchen remodel with an undermount sink, flat-panel cabinets, medium tone wood cabinets and two islands

 Dream Kitchens
Imagine a lazy morning in this casually elegant kitchen, sipping your freshly brewed coffee as natural light pours through floor to ceiling windows. Then imagine being in this kitchen sipping your morning coffee and gazing out at the beautiful rolling landscape of one of New England’s prestigious golf clubs. Imagine . . .
The owner of this beautiful contemporary kitchen with its idyllic setting imagined ! And her kitchen designer captured her imagination and brought this inspired space to life in both style and function.
Columns of stainless steel are balanced by columns with the warmth of birch wood with just a hint of stain. On an adjacent wall one more wood column rises from floor to ceiling. A strong horizontal line of cabinetry seemingly intersects the vertical columns. While contemporary in design, the cabinetry in this kitchen found its beginnings with the Shakers and the designers of the Craftsman period. Increasing the size of the framing on the doors, accenting the cabinet shapes with square-edged trim and blocks of wood at varying depths, thinly slicing and randomly sizing the natural stone on the accent wall, and choosing oversized stainless steel handles definitively bring this kitchen forward in time. Recycled glass countertops in a soft, quiet color continue to help this kitchen live so harmoniously with its surroundings.
As the day unfolds and the lazy morning turns into ambitious meal preparation, it is clear that this kitchen is a chef’s delight. The stainless steel columns incorporate double ovens, a microwave and a steam oven. Two wood columns house a refrigerator and a freezer. The separate wood column reveals pantry storage, and a TV is hidden behind a lift-up door.
On the island with its clean, rectangular shape two dishwashers flank the sink. Imagine ! how much more pleasant the task of clean-up is when you overlook the family living space and vista beyond.
In the cook center, a complement of drawers provides excellent storage for pots and pans, utensils, spices and herbs around the 5-burner cooktop. A powerful vent with a rear exhaust maintains the horizontal design of the space. And the freshly-brewed coffee in the morning ? It comes from a built-in coffee maker that’s just around the corner from the refrigerator. Along with a wine refrigerator, it creates a beverage and serving center between the kitchen and the dining room.
The homeowner envisioned a kitchen that is as beautiful as its surroundings. Her kitchen designer wanted her kitchen to be as functional as it is beautiful. Both agree that this kitchen lives up to their expectations!

 Raymour & Flanigan Furniture and Mattresses
This modern and simple piece will no doubt be an eye catcher in your bedroom, hallway or living room. With one storage drawer and a large storage cabinet accented with crystal look handles, this piece offers you space to store your household accessories in style!
Photo: witandwhimsy.com

 Old World Stoneworks
Amhurst cast stone door surround custom fit by Old World Stoneworks to work as a door surround at the Rasmussen household. Custom cast stone Door Surround using the Amhurst style by Old World Stoneworks.
 Colossus Mfg.
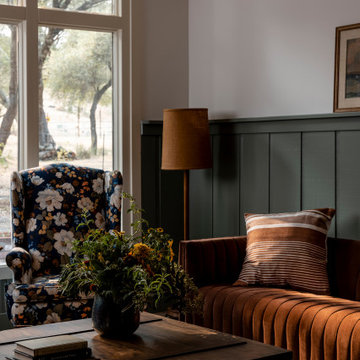
Cabin inspired living room with stone fireplace, dark olive green wainscoting walls, a brown velvet couch, twin blue floral oversized chairs, plaid rug, a dark wood coffee table, and antique chandelier lighting.
68