
Search results for "Household" in Home Design Ideas
 Hence Co. Design-Build
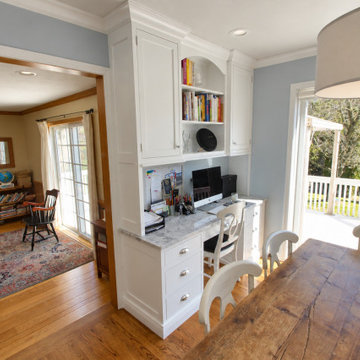
A built-in desk creates a place for household tasks beside the dining area. Upper cupboards, open shelves and drawers add storage without placing a freestanding desk in the room.

 McCullough's Flooring
This beautiful new home boasts Stranded Bamboo flooring from CaliBamboo. This floor is known for its strength and beauty. It is 4 times harder than an average oak floor. This gives is superior scratch and dent resistance and makes it ideal for busy households and pets.
 James E. Moline Builders, Inc.
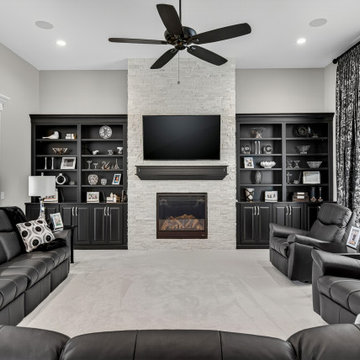
Built-ins courtesy of Mouser cabinetry to match the rest of the household. In the evenings they showcase their high end design with tape lighting around the shelving.
Find the right local pro for your project

 Hensley Custom Building Group
Oversized laundry room provides seating and counter space for taking care of household chores.
Large elegant single-wall ceramic tile and beige floor dedicated laundry room photo in Cincinnati with a drop-in sink, raised-panel cabinets, white cabinets, beige walls and a side-by-side washer/dryer
Large elegant single-wall ceramic tile and beige floor dedicated laundry room photo in Cincinnati with a drop-in sink, raised-panel cabinets, white cabinets, beige walls and a side-by-side washer/dryer

 Tim Disalvo & Co.
 built this modern farmhouse designed kitchen for the Kelley household. From the clean white lines of the cabinets to the rustic wood top of the island every detail was made to create this inviting kitchen. If you are interested in renovating your kitchen give us a call at 901-753-8304 for more information.

 Betsy Bassett Interiors
Custom designed kitchen hutch holds electronics, mail and cookbooks.
Photo Credit: Betsy Bassett
Eat-in kitchen - mid-sized transitional u-shaped light wood floor and brown floor eat-in kitchen idea in Boston with an undermount sink, recessed-panel cabinets, white cabinets, gray backsplash, matchstick tile backsplash, stainless steel appliances, a peninsula, gray countertops and soapstone countertops
Eat-in kitchen - mid-sized transitional u-shaped light wood floor and brown floor eat-in kitchen idea in Boston with an undermount sink, recessed-panel cabinets, white cabinets, gray backsplash, matchstick tile backsplash, stainless steel appliances, a peninsula, gray countertops and soapstone countertops

 Lanefab Design/Build
Andrew Latreille
Kitchen - mid-sized contemporary u-shaped beige floor kitchen idea in Melbourne with flat-panel cabinets, medium tone wood cabinets, window backsplash, a peninsula, a drop-in sink, paneled appliances and beige countertops
Kitchen - mid-sized contemporary u-shaped beige floor kitchen idea in Melbourne with flat-panel cabinets, medium tone wood cabinets, window backsplash, a peninsula, a drop-in sink, paneled appliances and beige countertops


 keter
The Sequoia by Keter is the planter for modern households. Designed to display your flowers or act as a garden container, the Sequoia offers rustic charm with its natural wood look.
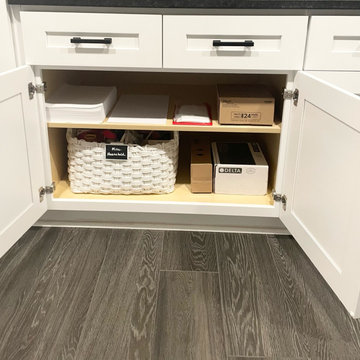
 Neat Nathalie & Co LLC
A laundry room cabinet transformed into organized, functional storage. Labeled bins keep household supplies separated and easy to find, while designated shelf space holds everyday essentials like paper goods and laundry products — a simple, sustainable system that makes daily routines easier to manage.
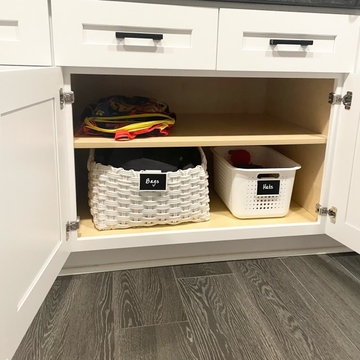 Neat Nathalie & Co LLC
A laundry room cabinet transformed into organized, functional storage. Labeled bins keep household supplies separated and easy to find, while designated shelf space holds everyday essentials like paper goods and laundry products — a simple, sustainable system that makes daily routines easier to manage.

 Leib Designs
A sleek fireplace is situated at the heart of the living room, to help capture the warm spirit of the household. The fountain of light from the skylight reveals itself onto the exotic walnut floors and dining room table to help expose their elegant charm. The clear glass staircase railing helps foster an open feel up toward the second level where the master suite is located.

 Scott Mass
View from new dining area of the refurbished laundry area. The large white doors were framed out and installed to create an enclosed laundry area that was previously exposed. New washer and dryer. New cabinets for miscellaneous household items, a shelf for everyday use of laundry supplies, and a pull down bracket for hanging clothes made this space much more functional then before.

 House of L
The "Illusionist" kitchen is a 2nd place winner in the prestigious Subzero and Wolf kitchen design contest in the state of Ohio. This tremendous house, which is situated on the lake, boasts a main kitchen and a prep kitchen. Its name was generated from the complete invisibility of the main kitchen's working components, whereas all of the appliances were completely concealed to provide a seamless look allowing for an unconventional look that is streamlined yet completely functional. The goal of the homeowners in the design stages were to simplify a more conventional house layout. A more predictable formal dining room was eliminated creating a merge of the main kitchen with a central eating area. The combining of these two spaces helped to develop the concept that the kitchen was an 'illusion'; accessible when necessary but unnoticed in every other way so there was less of a feel of being in a kitchen and more of a sense of being in a gathering area for family and friends to enjoy. The main kitchen boasts three ovens, a 36" Subzero refrigerator and a 36" Subzero freezer, all of which are paneled with white glass, providing a perfect reflective surface for the lake in the backdrop. The island is dual purposed, housing a sink and a 36" induction Wolf cooktop on one side and providing seating for 10 in a custom built banquette. The light fixture above the custom glass and stainless steel table is the "Etoile" from Terzanni while the massive light fixture over the island is the "Sospesa" from Fabbian and boasts a 2" sheet of glass with inset halogen lighting that is nearly invisible suspended from the 10' ceiling that features a drop ceiling with cove lighting. The prep kitchen, which was the 'workhorse' for everyday use is also a fully functional space, featuring additional 36" Subzero refrigerator and freezer, a 36" oven, microwave, two prep sinks (one in the island and one to the left of the freezer) and a concealed barstool which pulls out from the island and 'disappears' when not in use. A built-in dog feeding station allows for conveniences for all family members of this modern household.

 Foshan Demose hardware products Co.,Ltd
This household indoor stair railing and balcony railings is Jack from DEMOSE order in August in 2014, is a traditional Chinese festival Lantern Festival yesterday, Jack bless DEMOSE company sent email, at the same time sent to his home install photograph of stair railing and balcony railing, very pleased with DEMOSE provide products.

 Labra Design Build
This mudroom was expanded into the garage to double it's size. It combines a small area for hanging coats for this 2 person household and a large area for laundry and crafts.


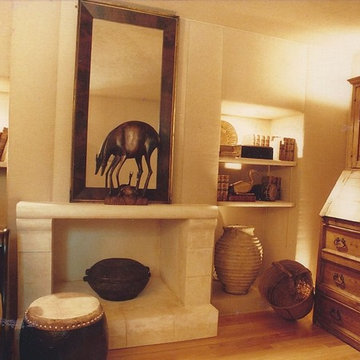
 Totman Style
A small un-interesting room became an unusual and inviting sanctuary by creating a wall of recessed niches and a faux fireplace. The room was fully upholstered in natural hemp adding texture as well as soundproofing for a peaceful retreat in a busy household.

 Savoir Faire Home
Two chairs create a peaceful retreat for this client away from the bustle of a busy household. Candlesticks are Belgian silver. Piece over the fireplace is an antique French carved panel.
65