
Search results for "Households outfitting" in Home Design Ideas
 Woodstock Cabinet Company
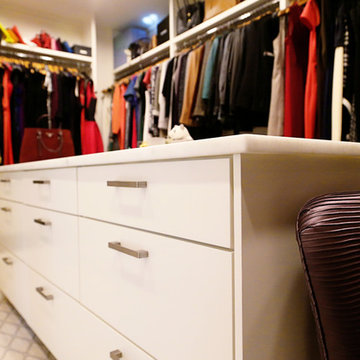
Large trendy gender-neutral carpeted walk-in closet photo with flat-panel cabinets and white cabinets


 Built Custom Carpentry
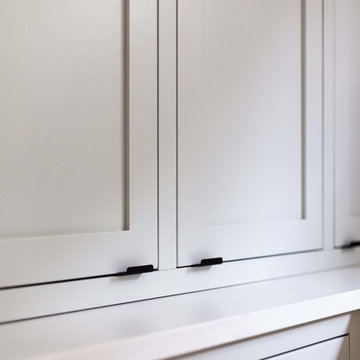
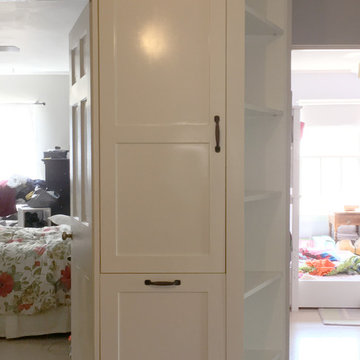
Custom designed and built hallway organizer. Client presented project to us with an abandoned mid-floor laundry chute that they wanted operational and within the confines of the cabinet. The hallway also presented an additional challenge due to an angled hallway floor plan. The custom design adapted well to both.
Find the right local pro for your project


 Built-Rite Closets

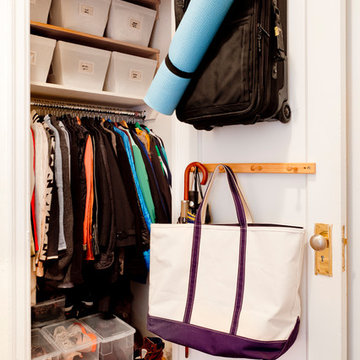
Reach-in closet - small traditional gender-neutral medium tone wood floor and brown floor reach-in closet idea in New York with flat-panel cabinets and white cabinets
 Laura Engen Interior Design

Regal Remodelers
Inspiration for a small transitional slate floor mudroom remodel in Minneapolis with gray walls
Inspiration for a small transitional slate floor mudroom remodel in Minneapolis with gray walls

 Renovisions
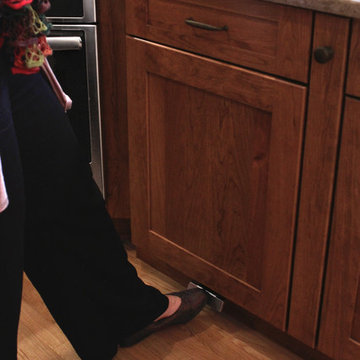
These South Shore homeowners desired a fresh look for their kitchen that was efficient and functional with a design worthy of showing off to family and friends. They also wished for more natural light, increased floor area and better countertop work space allowing for ease of preparation and cooking. The Renovisions team began the remodel by installing a larger (5’) window over the sink area which overlooks the beautiful backyard. Additional countertop workspace was achieved by utilizing the corner and installing a GE induction cooktop and stainless steel hood. This solution was spot on spectacular!
Renovisions discussed the importance of adding lighting fixtures and the homeowners agreed. Under cabinet lighting was installed under wall cabinets with switch as well as two pendants over the peninsula and one pendant over the sink. It also made good design sense to add additional recessed ceiling fixtures with LED lights and trims that blend well with the ceiling.
The project came together beautifully and boasts gorgeous shaker styled cherry cabinetry with glass mullian doors. The separate desk area serves as a much needed office/organizational area for keys, mail and electronic charging.
A lovely backsplash of Tuscan-clay-look porcelain tile in 4”x8” brick pattern and diagonal tile with decorative metal-look accent tiles serves an eye-catching design detail. We created interest without being overdone.
A large rectangular under-mounted ‘chef’ sink in stainless steel finish was the way to go here to accommodate larger pots and pans and platters. The creamy color marble like durable yet beautiful quartz countertops created a soft tone for the kitchens overall aesthetic look. Simple, pretty details give the cherry cabinets understated elegance and the mix of textures makes the room feel welcoming.
Our client can’t wait to start preparing her favorite recipes for her family.
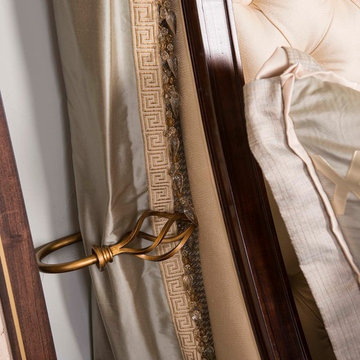
 AVID Associates LLC
Dan Piassick
Inspiration for a large transitional master carpeted bedroom remodel in Dallas with blue walls, a standard fireplace and a stone fireplace
Inspiration for a large transitional master carpeted bedroom remodel in Dallas with blue walls, a standard fireplace and a stone fireplace
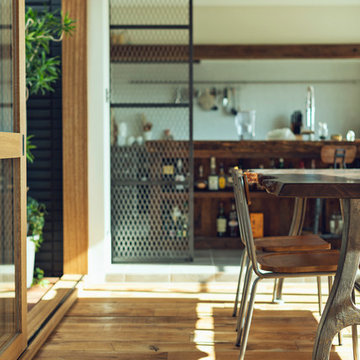

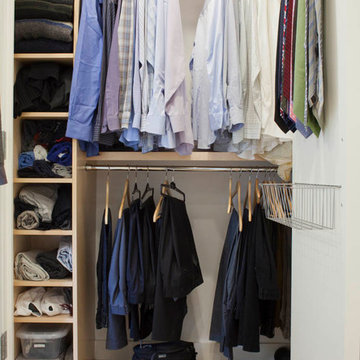
 urbangreen furniture
Inspiration for a large contemporary gender-neutral reach-in closet remodel in New York with flat-panel cabinets and medium tone wood cabinets

 Keuka Studios, Inc
Floating staircase with steel mono-stringer and white oak treads as seen from below. The wood top rail seamlessly flows up the multi level staircase.
Stairs and railings by Keuka Studios
Photography by Dave Noonan
 Allbright Bullock Architects
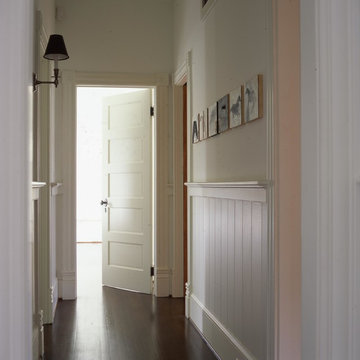
The white wainscot and candlestick sconce add charm to this hallway. The wood floors flow seamlessly from one room to the next. Photo by Celia Pearson.
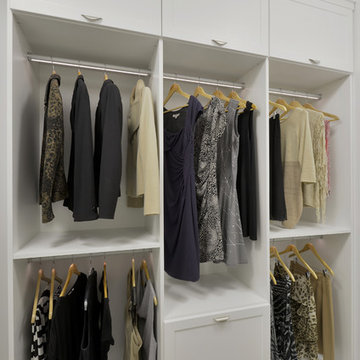
 Closet & Storage Concepts - Norwalk
Large trendy gender-neutral carpeted walk-in closet photo in New York with shaker cabinets and white cabinets

 A&B Contracting Co.
Photographer: Chastity Cortijo
Example of a large trendy men's reach-in closet design in New York with flat-panel cabinets and beige cabinets
Example of a large trendy men's reach-in closet design in New York with flat-panel cabinets and beige cabinets
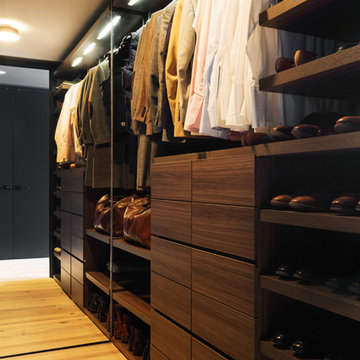
 Jane Kim Architect
A custom Italian closet system was installed throughout. The mirror in the walk in closet expands the space of the room. Photo by Nick Glimenakis.
Inspiration for a mid-sized contemporary men's light wood floor and beige floor walk-in closet remodel in New York with flat-panel cabinets and dark wood cabinets
Inspiration for a mid-sized contemporary men's light wood floor and beige floor walk-in closet remodel in New York with flat-panel cabinets and dark wood cabinets
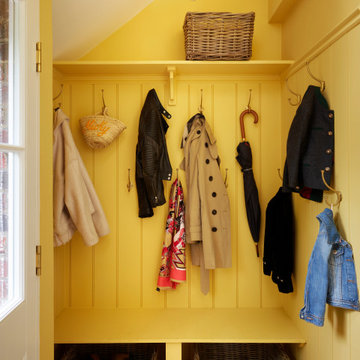

 Sweetbriar Cabinetry & Design, Inc
rvoiiiphoto.com

Example of a small arts and crafts single-wall dark wood floor enclosed kitchen design in Philadelphia with a farmhouse sink, medium tone wood cabinets, soapstone countertops, green backsplash, mosaic tile backsplash, colored appliances and a peninsula
Example of a small arts and crafts single-wall dark wood floor enclosed kitchen design in Philadelphia with a farmhouse sink, medium tone wood cabinets, soapstone countertops, green backsplash, mosaic tile backsplash, colored appliances and a peninsula
 Industrial Revolution
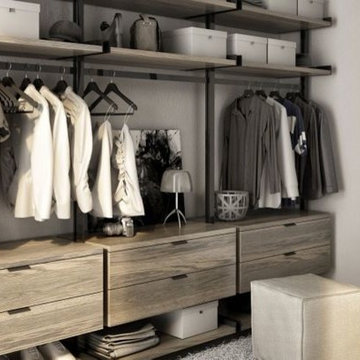
Fully customizable walk-in closet organizer, loft wardrobe system, media center, work environment, or simply a storage solution suited to the requirements of any space. Available in North American Birch, Black American Walnut, or Split Oak

8